










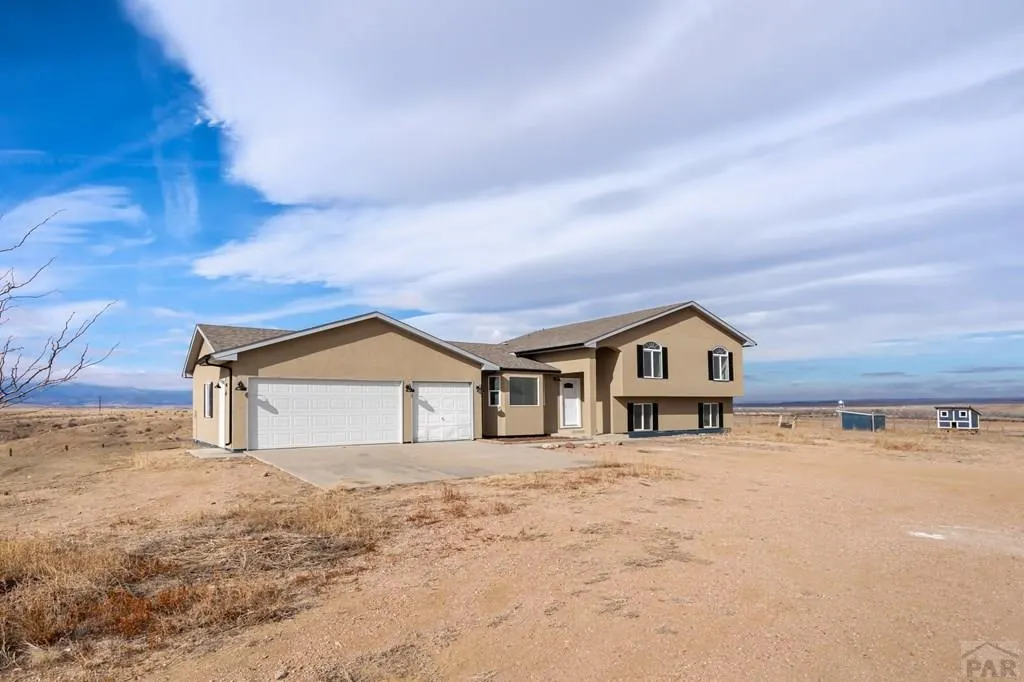

Address
7662 Donner Pass, Fountain, CO
Price
$ 555,000
Property Attributes
- MLS#219793
- TypeSingle Family
- Listing Status Under Contract
- CountyEl Paso
- CityFountain
- AreaOutlying
- NeighborhoodNorth Of Pueblo County
- Zip80817
- Style
- Year Built2007
- Taxes$ 1907
- Price$ 555,000
- Bedrooms5
- Full Bathrooms4
- Half Bathrooms1
- Sqr Footage2497
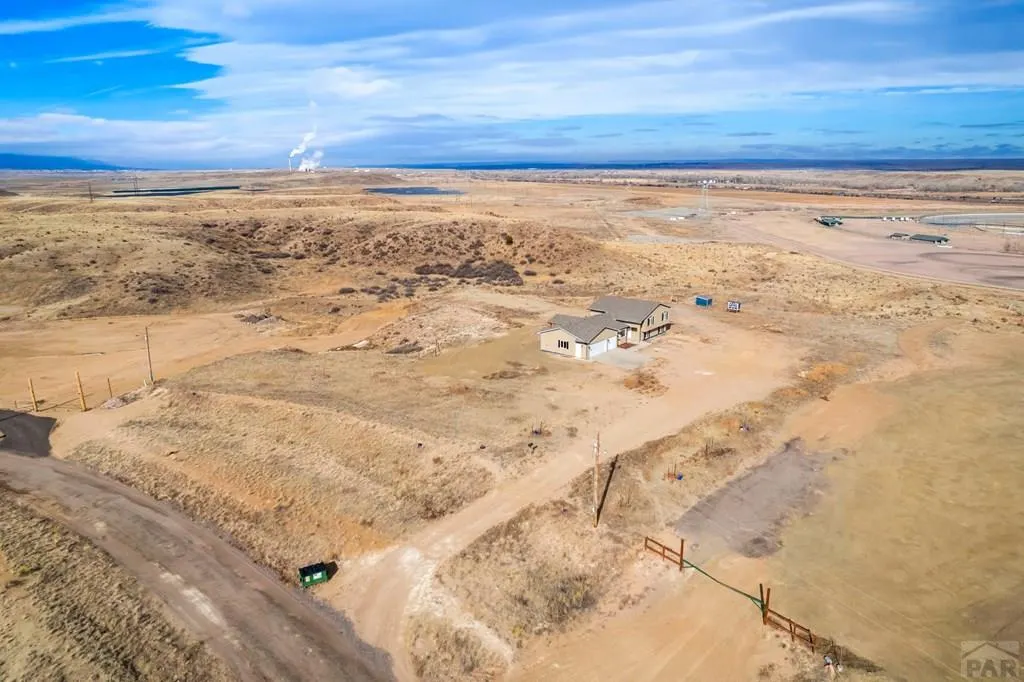
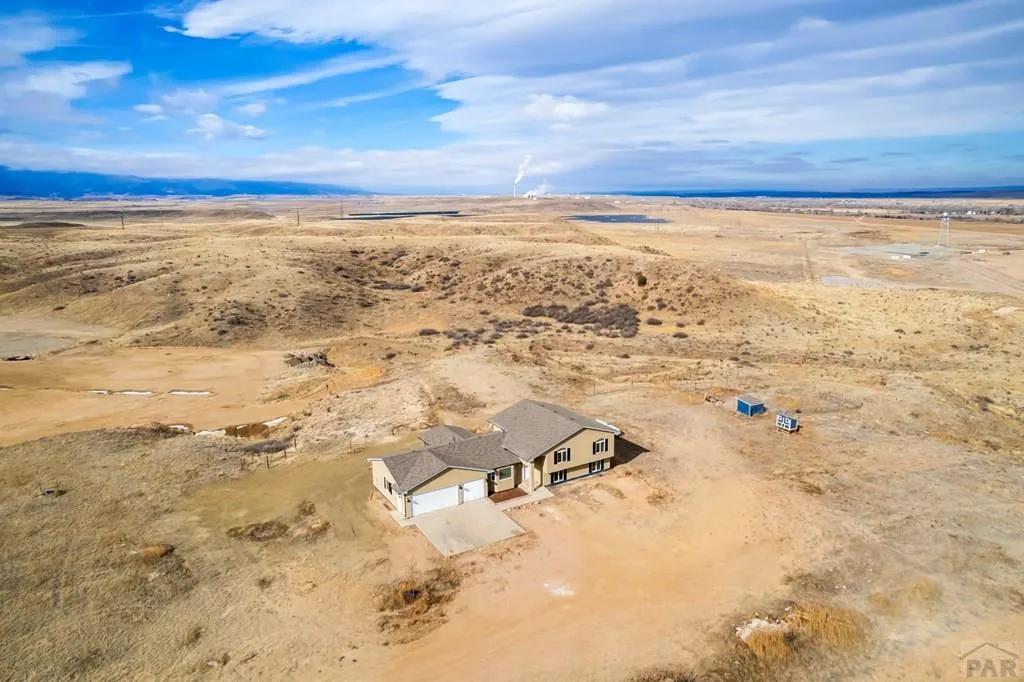
- Lot Size5.4 Acres
Data Source:
Pueblo Association Of REALTORS® (PAOR)
Property Description
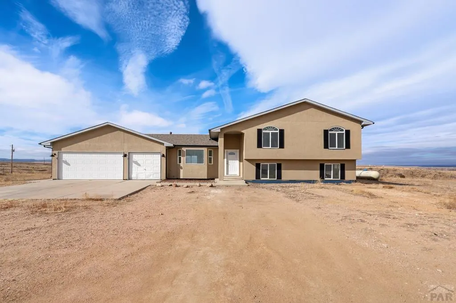
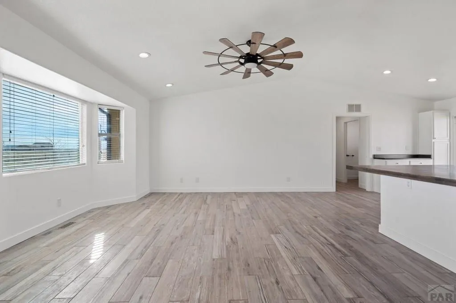
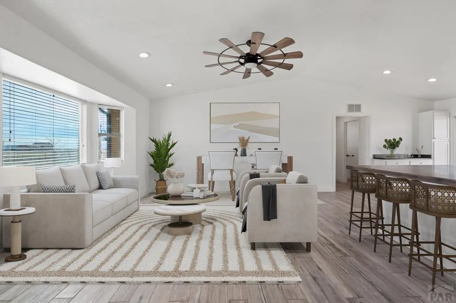
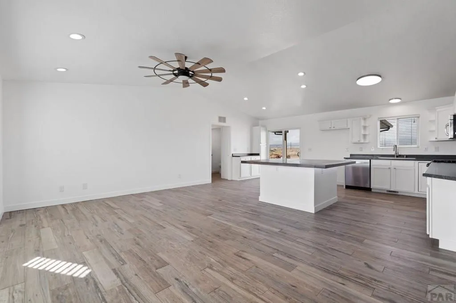
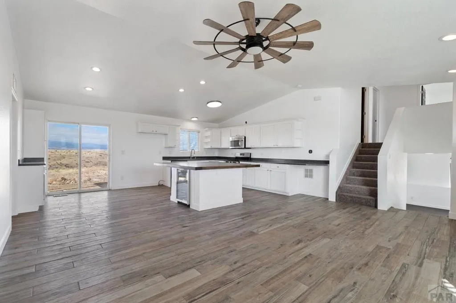
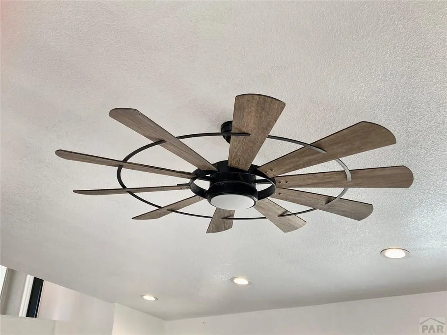
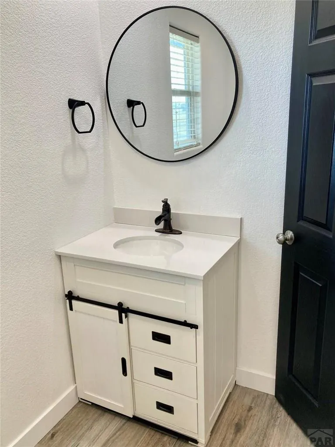
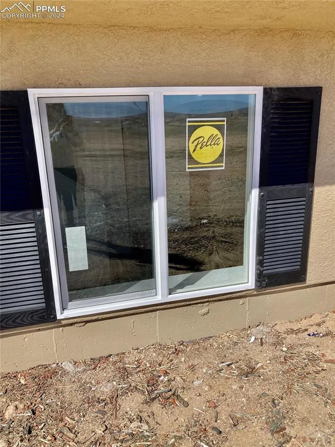
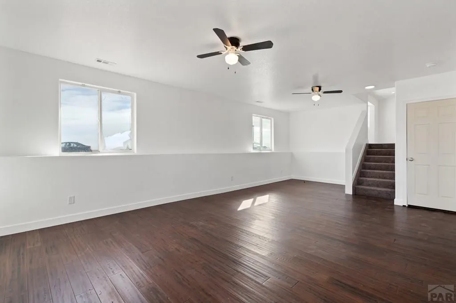
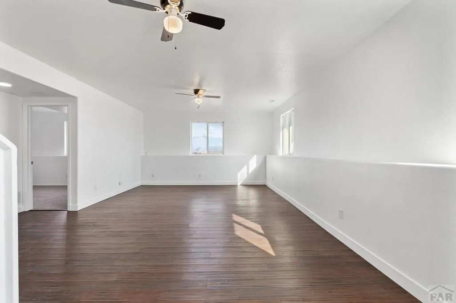
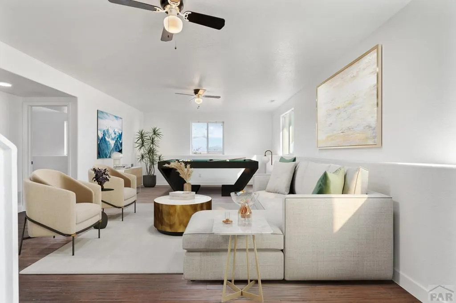
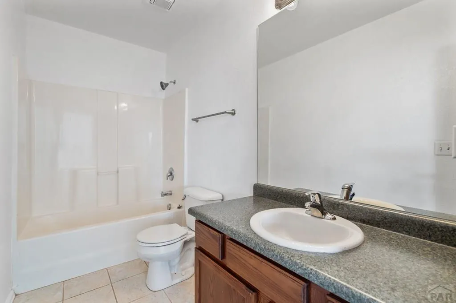
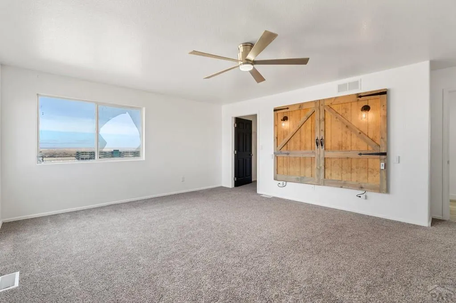
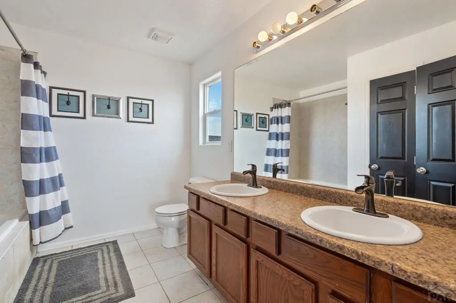
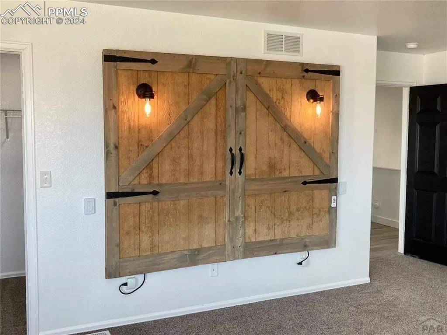
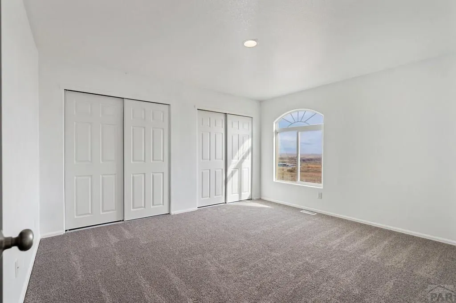
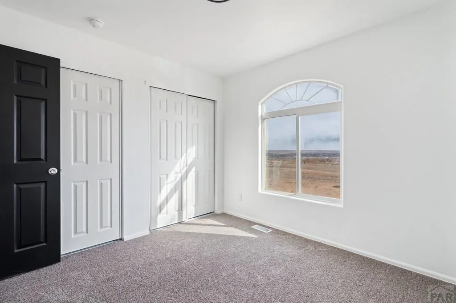
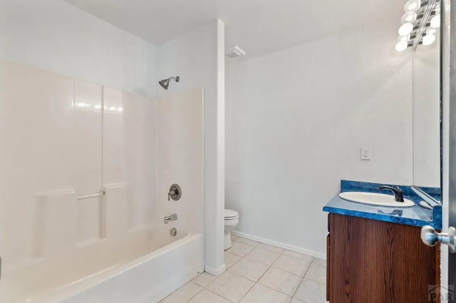
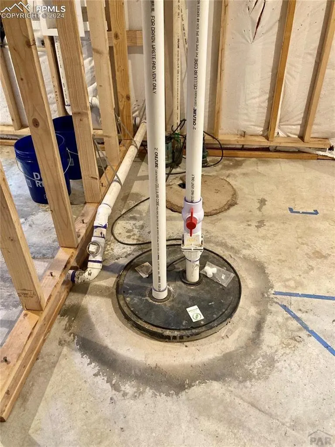
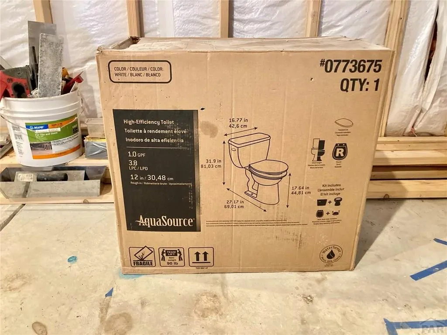
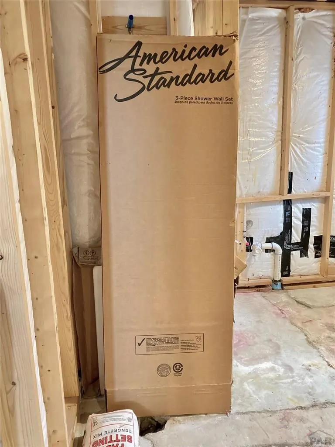
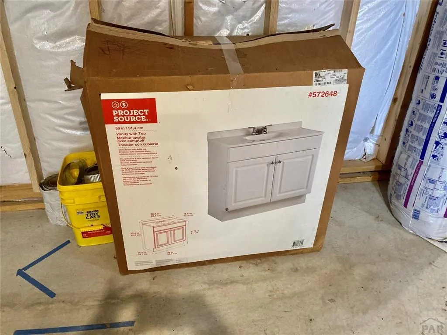
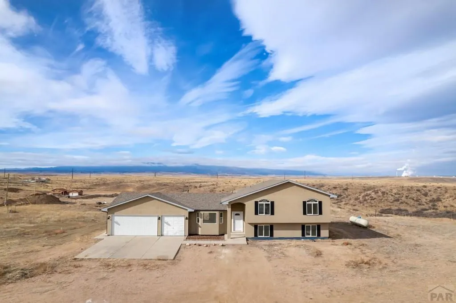
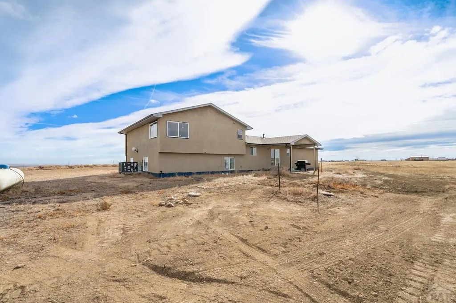
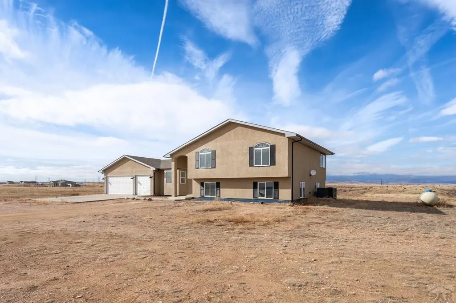
If you are looking for the freedom of peaceful rural living, look no further! This great 4-level home with 5 bedrooms, 3-1/2 baths and 3-car garage is nestled on 5.4 acres, conveniently located midway between Colorado Springs and Pueblo. The main level boasts an awesome open floor plan with a living room featuring a bay window; kitchen with ample cupboards and counter space, SS appliances (no refrigerator), gas range, pantry cabinet and HUGE square island with wood top and wine fridge; dining area and BRAND NEW powder room. On the upper level, you'll find the master suite with full 4-piece bath, bedrooms #2 & #3, and a full hall bath. The lower level includes a spacious family room, bedrooms #4 & #5 and full bath. The 4th level is an unfinished basement with a laundry space AND a ready-to-install 3/4 bath! The toilet, vanity and shower surround are in boxes, ready for you to install. The plumbing is installed with a building permit pulled & finaled, too! The basement includes an ejection pump for the new bathroom and a sump pump. So many updates to appreciate... Fresh interior and exterior paint; new interior and exterior lighting; all new carpet; new wood-look ceramic tile; new kitchen garbage disposal; new powder room (previously laundry area); new smoke & CO detectors AND several hail damaged windows have been replaced with NEW PELLA windows! New septic tank installed 02/19/24 and water heater new Dec 2020. This property gives you room to roam while enjoying spectacular Mo
| Price History | |
|---|---|
| 2/20/2026 | Listed $555,000 |
General Features
| Heating | Propane,Forced Air |
|---|---|
| Cooling | Refrigerated Central Air |
| Utilities | Current Internet Provider: Secom Broadband |
| Roof | Composition |
| Appliances | Dishwasher,Disposal,Gas Range Oven,Microwave Built-in |
| Zoning | RR5 |
| Garage Spaces | 3 |
| Gas Y/N | Other |
| Association Fee Includes | None |
| Patio/Porch Features | Porch-Covered-Front,Patio-Covered-Rear |
| Security Features | Smoke Detector/CO |
| Construction Materials | Frame,Stucco,Aqua Pex |
| Exclusions | None |
| Year Built | 2007 |
| Electric | MtnView |
| View | Mountain(s) |
| Stories Count | 4 |
| Levels | 4 Level |
| Property Subtype | Single Family Residence |
| County | El Paso |
| New Construction | false |
| Property Type | Residential |
| Association Amenities | None |
| HOA | false |
| Attached Garage | true |
| Subdivision Name | North Of Pueblo County |
| Garage Y/N | true |
| Other Structures | Outbuilding |
| Full Baths | 3 |
| Status | Under Contract |
| Directions | I-25 to Exit #22, South on Frontage Road, West on Boca Raton Heights, Right on Donner Pass View. Home is on Right. |
| City | Fountain |
| Disclosures | Lead Based Paint Disclosure |
| High School District | Hanover |
| MLS Area | Outlying |
| Lot Size Units | Acres |
| Lot Size Square Feet | 235224 |
| Carport Y/N | false |
| Tax Annual Amount | 1907 |
| Additional Parcels Y/N | false |
| Virtual Tour | https://tour.usamls.net/7662-Donner-Pass-Fountain-CO-80817/unbranded |
| Building Area Units | Square Feet |
| Primary Bedroom Level | Upper |
| Living Area Units | Square Feet |
| Standard Status | Active Under Contract |
| Occupancy Type | Owner |
| Middle/Junior School District | Hanover |
| Elementary School District | Hanover |
| Legal Description | LOT 11 PIONEER VILLAGE FIL NO 2 |
Interior Features
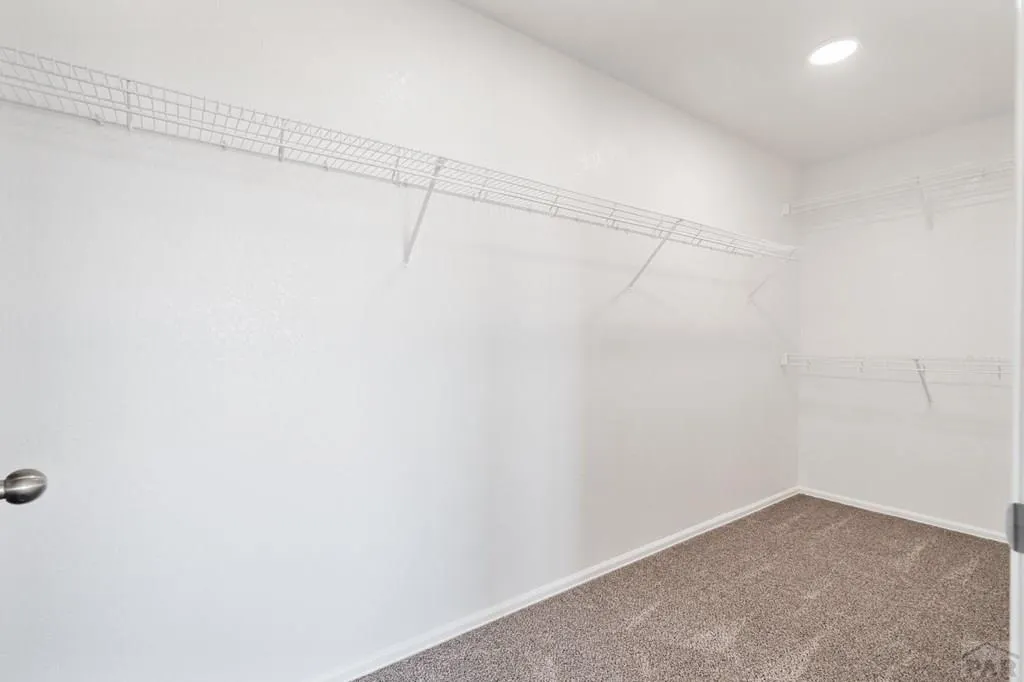
| Interior Amenities | New Paint,Ceiling Fan(s),Vaulted Ceiling(s),Walk-In Closet(s) |
|---|---|
| Basement | Partial,Unfinished,Sump Pump |
| Flooring | New Floor Coverings,Tile |
| Fireplace Features | None |
| Kitchen Level | Main |
| Air Conditioning Y/N | true |
| Heating Y/N | true |
| Window Features | Vinyl,Window Coverings |
| Fireplace Y/N | false |
| Above Grade Finished Area | 2497 |
| Half Baths | 1 |
| Laundry Features | Basement,Concrete |
| Total Bedrooms | 5 |
| Living Room Level | Main |
| Below Grade Finished Area Unit Type | Square Feet |
| LivingAreaSource | Court House |
| Above Grade Finished Area Unit Type | Square Feet |
| Total Baths | 4 |
| Kitchen Area | 110 |
| Kitchen Description | Tile |
| Kitchen Length | 11 |
| Kitchen Width | 10 |
| RoomBasementArea | 604 |
| Primary on Main | 154 |
| Second Bedroom Length | 14 |
| Second Bedroom Width | 11 |
| Bedroom 3 Area | 132 |
| Bedroom 3 Length | 12 |
| Bedroom 3 Width | 11 |
| Bedroom 4 Area | 143 |
| Bedroom 4 Length | 13 |
| Bedroom 4 Width | 11 |
| Dining Room Area | 10 |
| Dining Room Width | 10 |
| Family Room Area | 405 |
| Family Room Length | 27 |
| Living Room Area | 300 |
| Living Room Length | 20 |
| Living Room Width | 15 |
| Primary Bedroom Area | 285 |
| Primary Bedroom Length | 19 |
| Primary Bedroom Width | 15 |
| Family Room Width | 15 |
| Family Room Level | Lower |
| Dining Room Level | Main |
| Dining Room Area | 100 |
| Bedroom 5 Width | 11 |
| Bedroom 5 Level | Lower |
| Bedroom 5 Length | 13 |
| Bedroom 5 Area | 143 |
| Bedroom 4 Level | Lower |
| Bedroom 3 Level | Upper |
| Second Bedroom Level | Upper |
Exterior Features
| Parking Features | 3 Car Garage Attached,RV Access/Parking |
|---|---|
| Lot Features | Horses Allowed,Irregular Lot |
| Water Source | Public |
| Total Parking | 3 |
| Lot Size Area | 5.4 |
| Spa | false |
| Building Area Total | 3101 |
| Lot Dimensions | 238 x 796 x 545 x 528 |
| Lot Size Acres | 5.4 |
| Road Surface Type | Unimproved |
| Covered Spaces | 3 |
| Horse Y/N | true |
| Irrigation Water Rights Y/N | true |
Amenities
- Foreclosure
- Views
- Short Sale
- New Construction
- Adult 55+
- Lease To Own
- No HOA Fees
- Furnished
- Primary On Main
- Air Conditioning
- Seller Finance
- Green
- Fixer Upper
- Horse
- Golf
- Fireplace
- Deck
- Garage
- Basement
- Pool
Property vs Single Family Average in 80817
Price
Taxes
Year Built
 Pueblo Association of REALTORS®, Inc. All information deemed reliable but not guaranteed. All properties are subject to prior sale, change or withdrawal. Neither listing broker(s) or information provider(s) shall be responsible for any typographical errors, misinformation, misprints and shall be held totally harmless. Listing(s) information is provided for consumer's personal, non-commercial use and may not be used for any purpose other than to identify prospective properties consumers may be
