


Address
37155 W Jones Rd., Yoder, CO
Price
$ 469,999
Property Attributes
- MLS#239283
- TypeSingle Family
- Listing Status Active
- CountyEl Paso
- CityYoder
- AreaOutlying
- NeighborhoodNorth Of Pueblo County
- Zip80864
- Style
- Year Built1981
- Taxes$ 918
- Price$ 469,999
- Bedrooms4
- Full Bathrooms4
- Half Bathrooms0
- Sqr Footage1008
- Lot Size35.131 Acres
Data Source:
Pueblo Association Of REALTORS® (PAOR)
Property Description
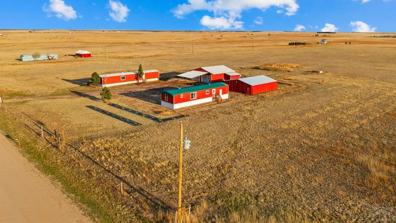
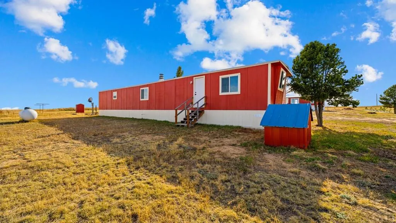
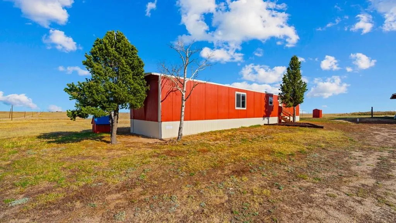
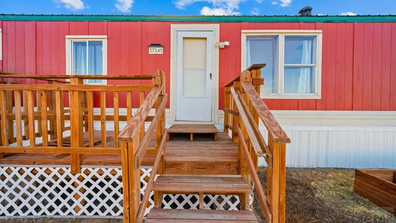
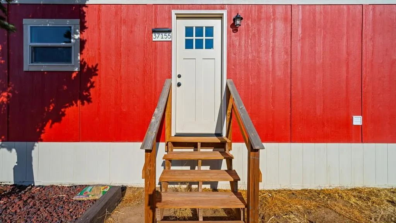
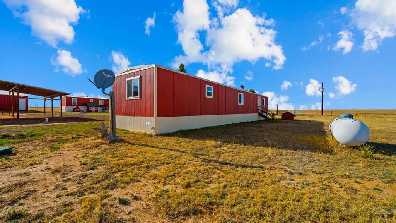
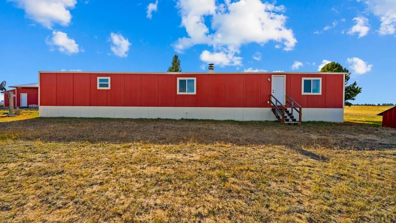
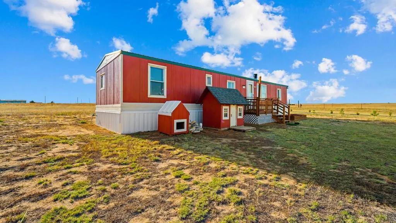
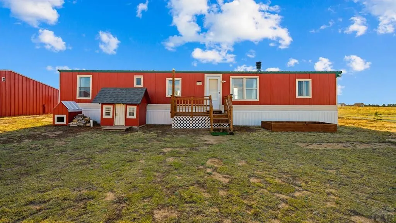
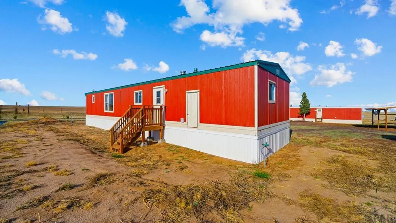
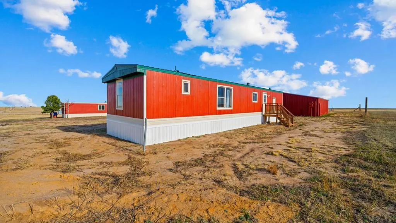
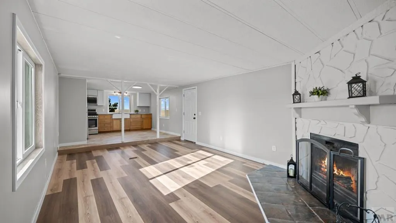
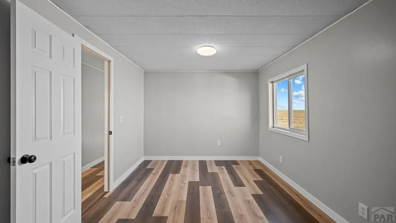
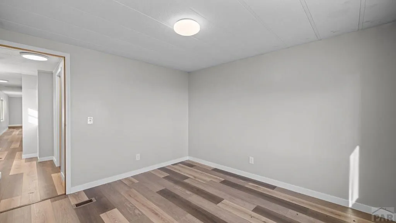
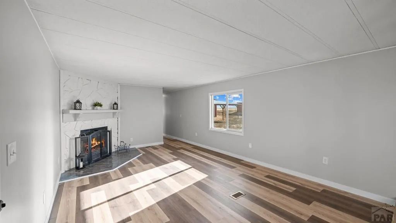
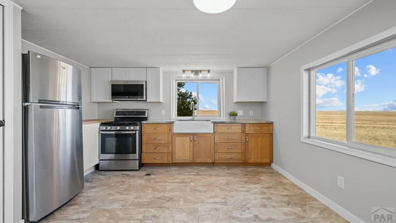
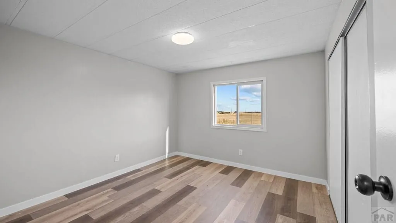
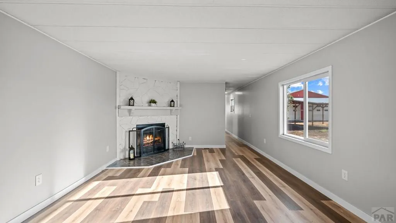
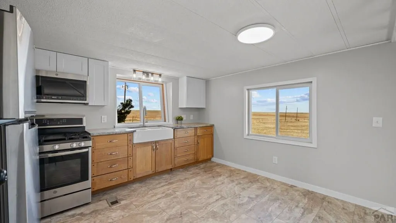
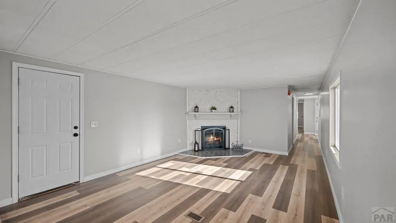
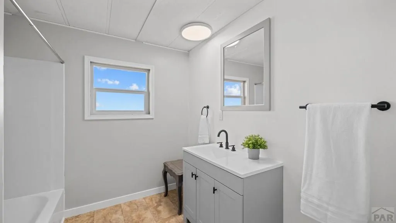
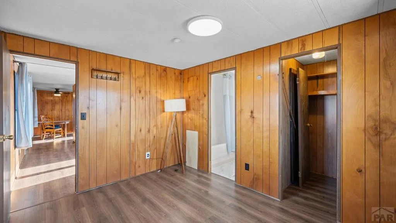
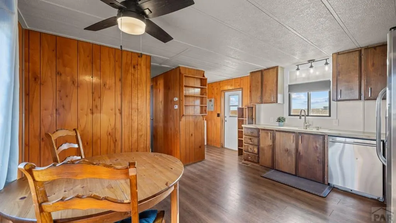
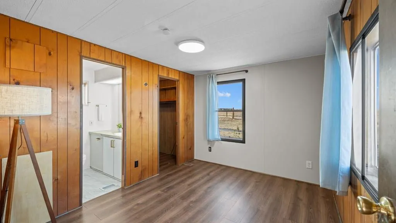
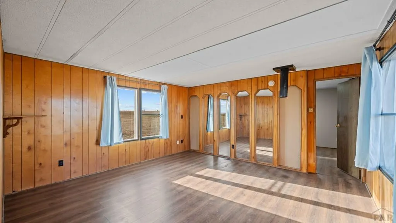
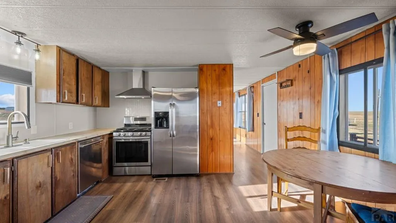
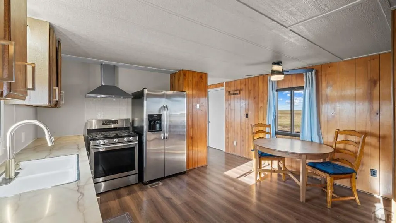
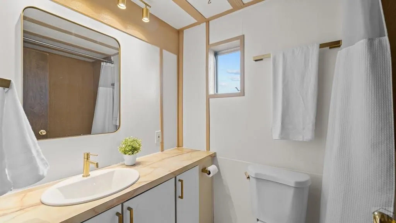
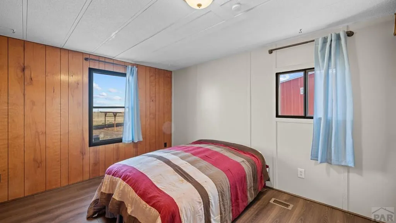
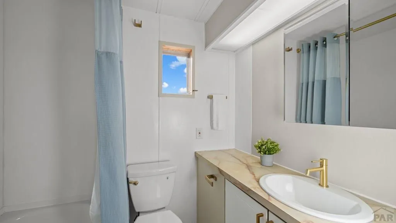
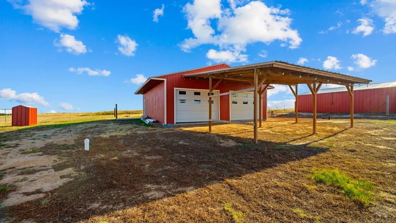
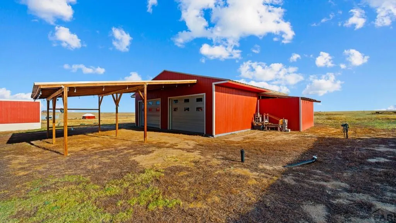
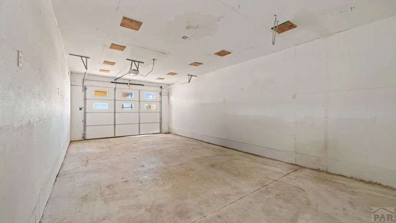
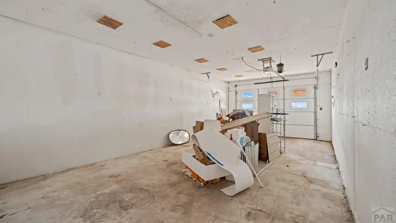
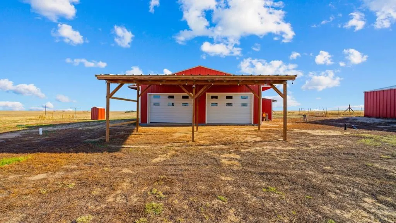
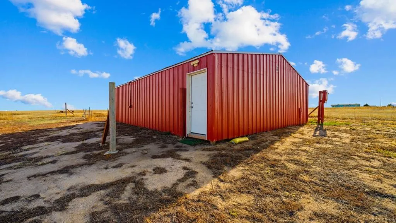
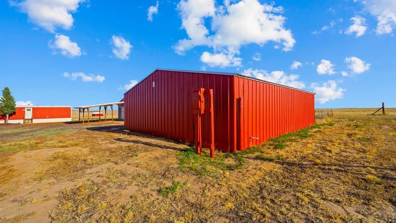
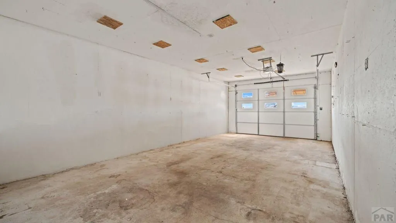
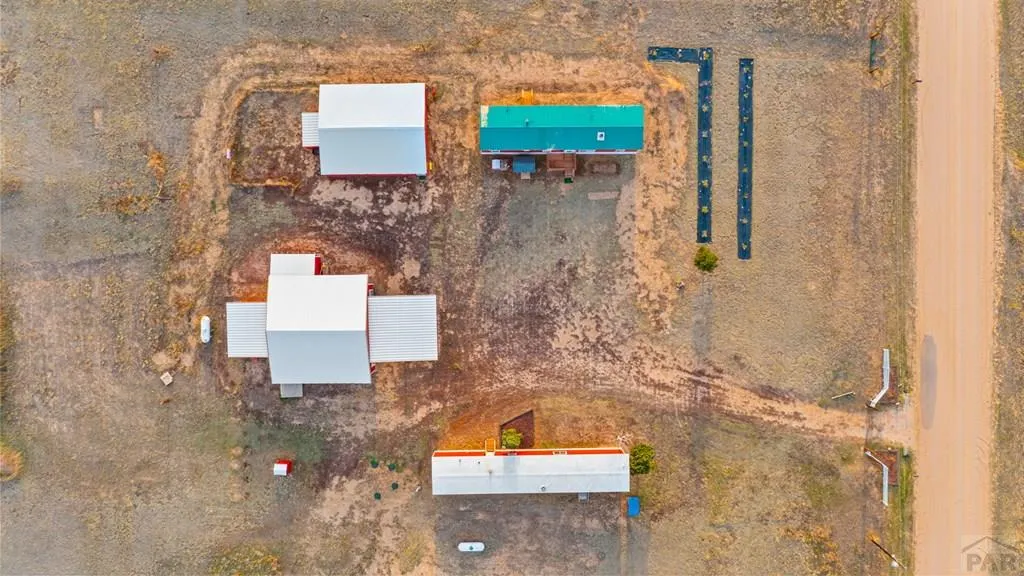
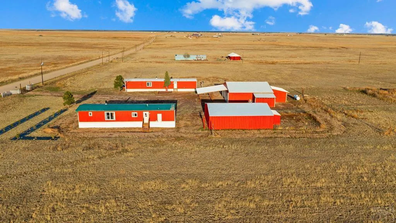
This extraordinary property spans 35 acres, offering two updated homes on one expansive lot, making it ideal for multi-generational living, rental income, or a spacious retreat. The first home features a cozy layout, while the second offers additional space, perfect for family, guests, or tenants. Each day, enjoy panoramic views of Pikes Peak, offering unmatched natural beauty. A large garage provides ample storage, and the oversized “chicken coop” is a versatile outbuilding ready for hobbies, projects, or even agriculture. The expansive land offers privacy, room to grow, and endless potential for outdoor living, gardening, or equestrian activities. Whether you envision a family compound, an investment property, or a peaceful retreat, this property delivers both space and potential. Enjoy quiet, rural living with convenient access to amenities. This is your chance to own a truly unique and versatile property.
| Price History | |
|---|---|
| 4/13/2026 | Listed $489,999 |
| 7/9/2026 | 4$469,999 |
General Features
| Heating | Natural Gas |
|---|---|
| Cooling | None |
| Roof | Metal |
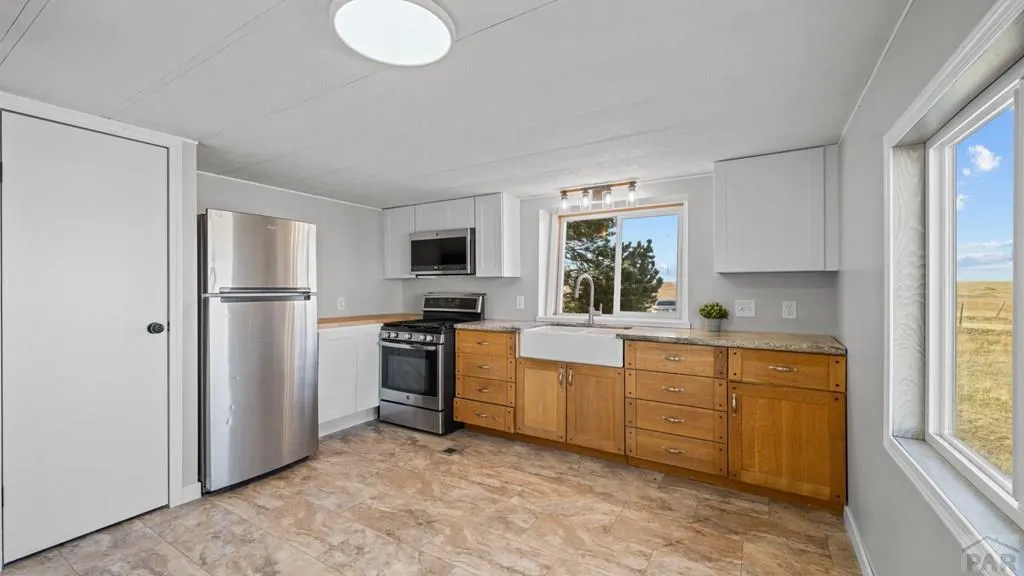
| Appliances | Dishwasher,Disposal,Refrigerator,Washer,Freezer |
| Zoning | A35 |
| Garage Spaces | 2 |
| Gas Y/N | BlackHill |
| Association Fee Includes | None |
| Patio/Porch Features | None |
| Construction Materials | Frame |
| Exclusions | Sellers Personal Property and Staging Items if applicable |
| Year Built | 1981 |
| Levels | Tri-Level |
| Property Subtype | Single Family Residence |
| County | El Paso |
| New Construction | false |
| Property Type | Residential |
| Association Amenities | None |
| HOA | false |
| Attached Garage | false |
| Subdivision Name | North Of Pueblo County |
| Garage Y/N | true |
| Full Baths | 4 |
| Status | Active |
| Directions | From Peyton Rd, make a right on CO-94 E then turn left onto N. Ramah Hwy turn right onto E. Jones Rd. the home is on the right side. |
| City | Yoder |
| Disclosures | Lead Based Paint Disclosure |
| High School District | Miami Yoder 60-JT |
| MLS Area | Outlying |
| Lot Size Units | Acres |
| Lot Size Square Feet | 1530306.36 |
| Carport Y/N | false |
| Tax Annual Amount | 918 |
| Additional Parcels Y/N | false |
| Virtual Tour | https://tour.usamls.net/37155-Jones-Rd-Yoder-CO-80864/unbranded |
| Building Area Units | Square Feet |
| Primary Bedroom Level | Main |
| Living Area Units | Square Feet |
| Standard Status | Active |
| Occupancy Type | Vacant |
| Middle/Junior School District | Miami Yoder 60-JT |
| Elementary School District | Miami Yoder 60-JT |
| Legal Description | ELY 588.64 FT OF WLY 1177.23 FT OF NE4 SEC 29-13-60 |
Interior Features
| Interior Amenities | None |
|---|---|
| Basement | None |
| Fireplace Features | None |
| Kitchen Level | Main |
| Air Conditioning Y/N | false |
| Heating Y/N | true |
| Window Features | Vinyl |
| Fireplace Y/N | false |
| Above Grade Finished Area | 1008 |
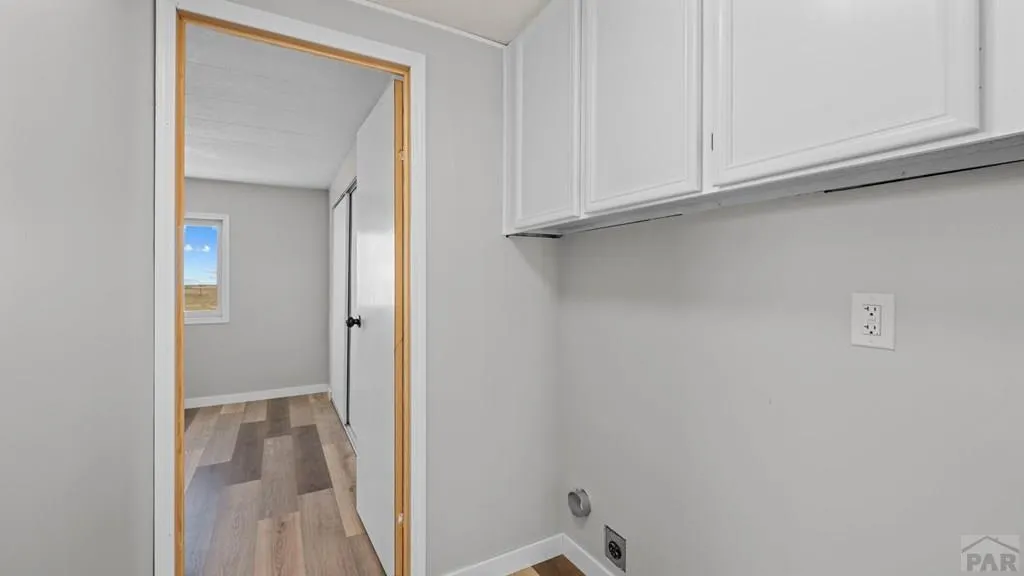
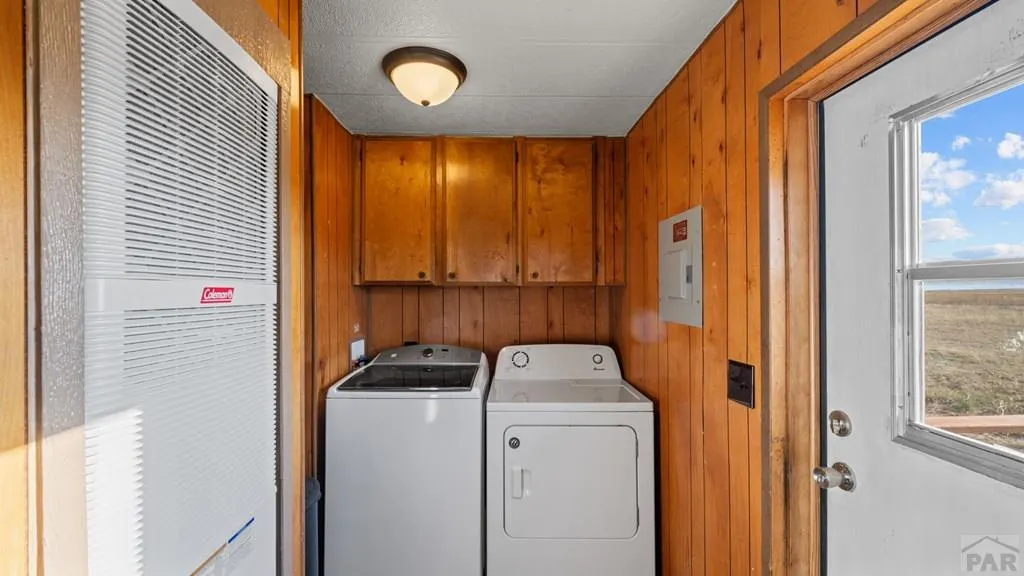
| Laundry Features | Main |
| Total Bedrooms | 4 |
| Below Grade Finished Area Unit Type | Square Feet |
| LivingAreaSource | Other |
| Above Grade Finished Area Unit Type | Square Feet |
| Total Baths | 4 |
| Kitchen Area | 156 |
| Kitchen Description | Vinyl |
| Kitchen Length | 13 |
| Kitchen Width | 12 |
| Primary on Main | 132 |
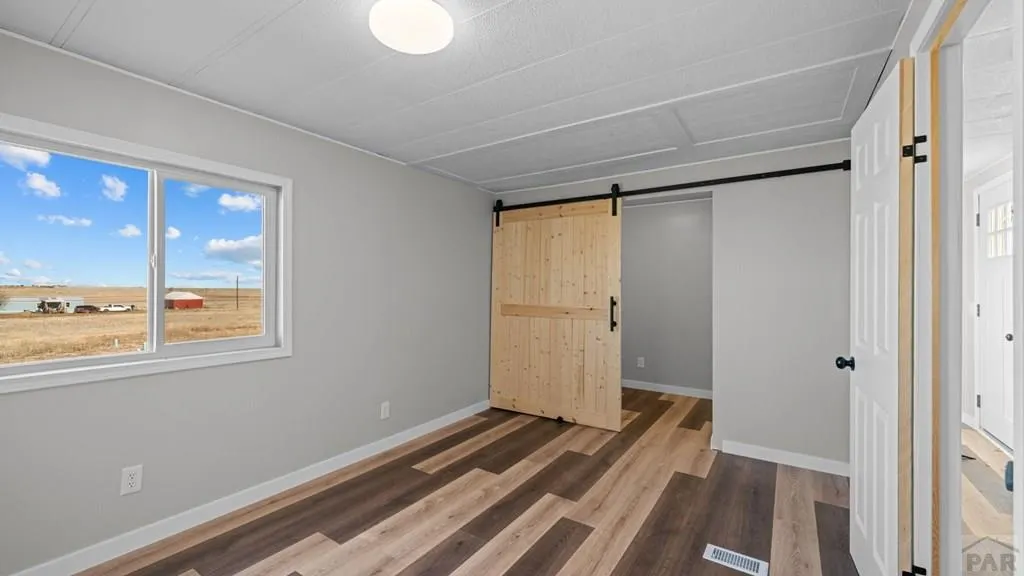
| Second Bedroom Length | 12 |
| Second Bedroom Width | 11 |
| Bedroom 3 Area | 130 |
| Bedroom 3 Length | 13 |
| Bedroom 3 Width | 10 |
| Bedroom 4 Area | 132 |
| Bedroom 4 Length | 12 |
| Bedroom 4 Width | 11 |
| Dining Room Area | 13 |
| Dining Room Width | 12 |
| Primary Bedroom Area | 130 |
| Primary Bedroom Length | 13 |
| Primary Bedroom Width | 10 |
| Dining Room Level | Main |
| Dining Room Area | 156 |
| Bedroom 4 Level | Main |
| Bedroom 3 Level | Main |
| Second Bedroom Level | Main |
Exterior Features
| Exterior Amenities | None |
|---|---|
| Parking Features | 2 Car Garage Detached |
| Water Source | Well |
| Total Parking | 2 |
| Lot Size Area | 35.131 |
| Spa | false |
| Building Area Total | 1008 |
| Lot Dimensions | 587 x 2607 |
| Lot Size Acres | 35.131 |
| Covered Spaces | 2 |
| Irrigation Water Rights Y/N | false |
Amenities
- Foreclosure
- Views
- Short Sale
- New Construction
- Adult 55+
- Lease To Own
- No HOA Fees
- Furnished
- Primary On Main
- Air Conditioning
- Seller Finance
- Green
- Fixer Upper
- Horse
- Golf
- Fireplace
- Deck
- Garage
- Basement
- Pool
Property vs Single Family Average in 80864
Price
Taxes
Year Built
 Pueblo Association of REALTORS®, Inc. All information deemed reliable but not guaranteed. All properties are subject to prior sale, change or withdrawal. Neither listing broker(s) or information provider(s) shall be responsible for any typographical errors, misinformation, misprints and shall be held totally harmless. Listing(s) information is provided for consumer's personal, non-commercial use and may not be used for any purpose other than to identify prospective properties consumers may be
