
















Address
9028 Cascade Ave, Beulah, CO
Price
$ 499,000
Property Attributes
- MLS#239421
- TypeSingle Family
- Listing Status Active
- CountyPueblo
- CityBeulah
- AreaSouthwest County
- NeighborhoodBeulah
- Zip81023
- Style
- Year Built2007
- Taxes$ 2201
- Price$ 499,000
- Bedrooms2
- Full Bathrooms2
- Half Bathrooms0
- Sqr Footage1824
- Lot Size1.11 Acres
Data Source:
Pueblo Association Of REALTORS® (PAOR)
Property Description
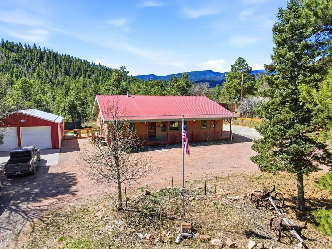
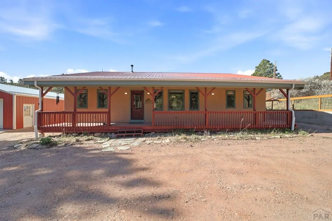
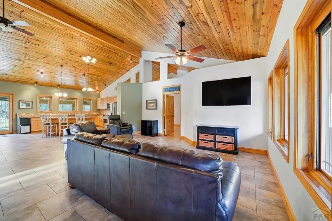
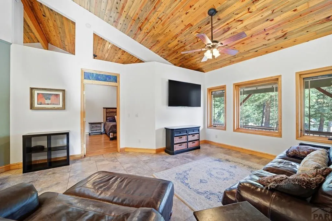
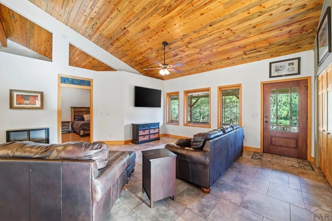
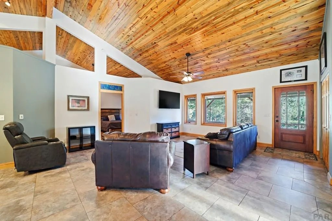
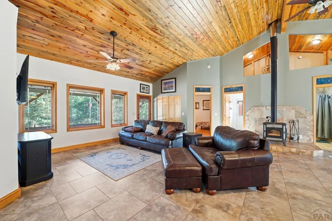
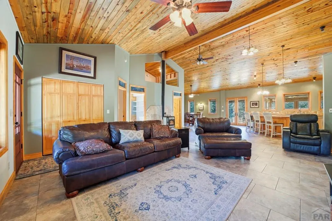
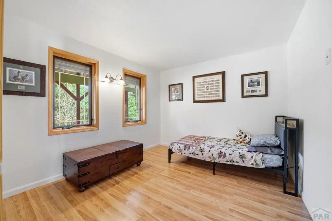
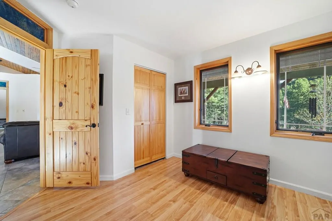
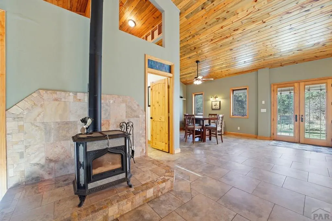
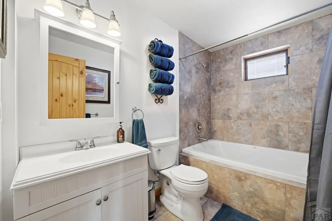
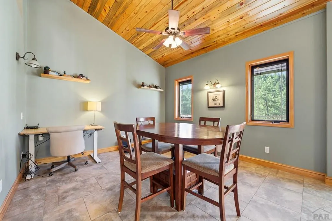
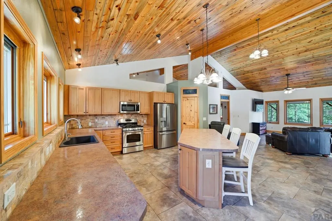
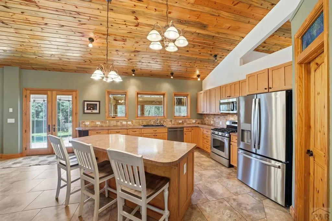
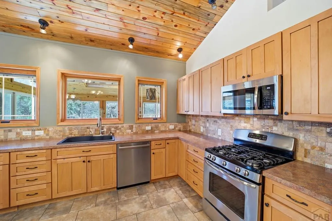
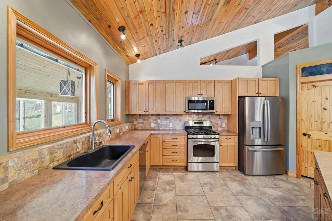
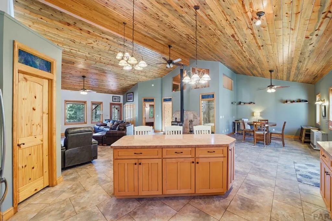
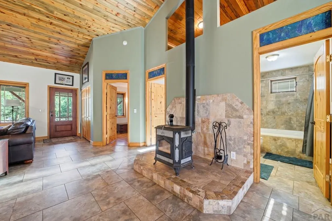
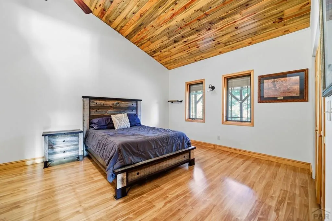
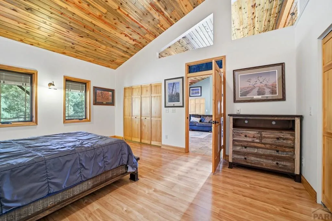
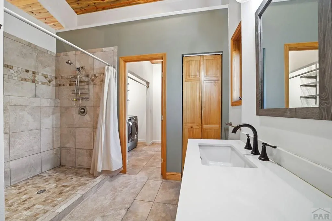
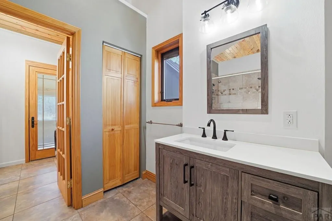
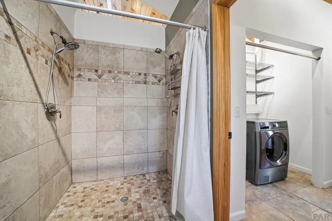
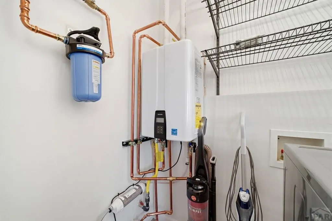
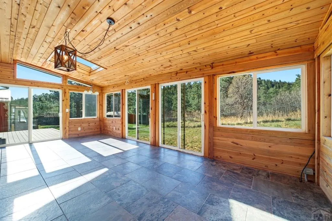
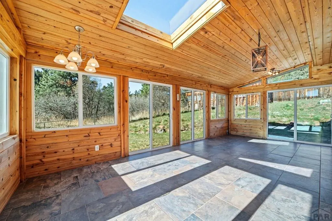
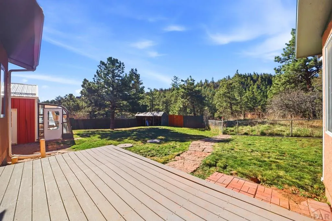
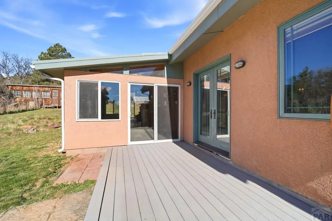
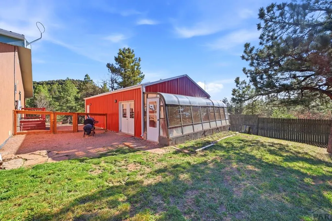
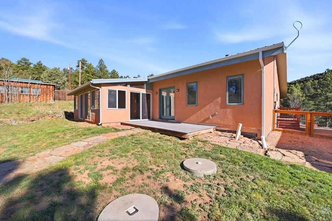
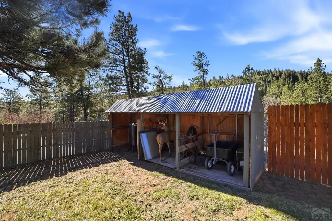
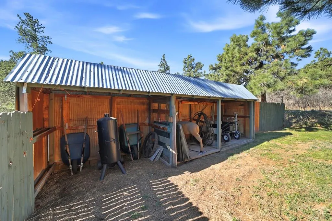
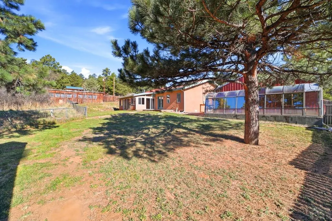
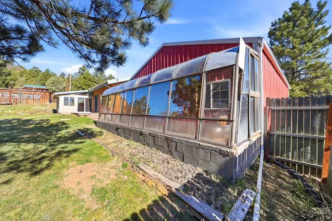
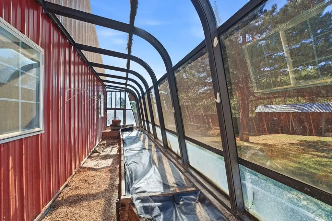
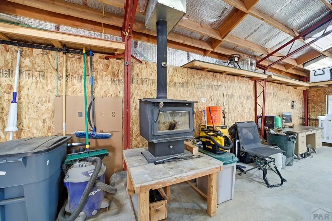
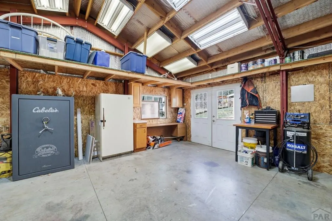
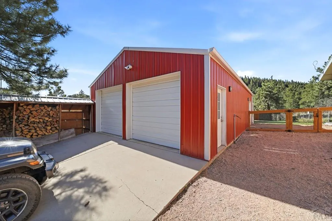
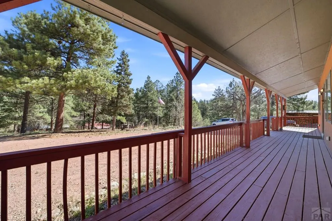
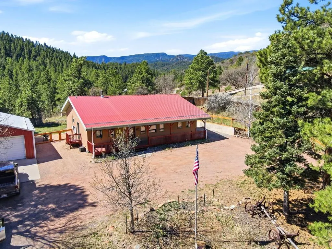
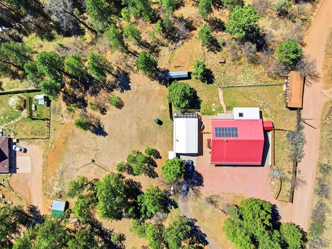
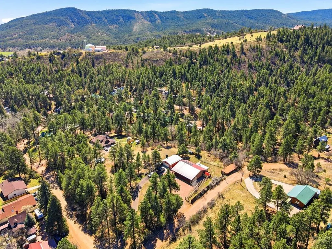
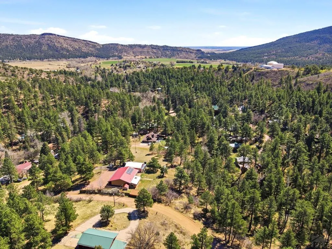
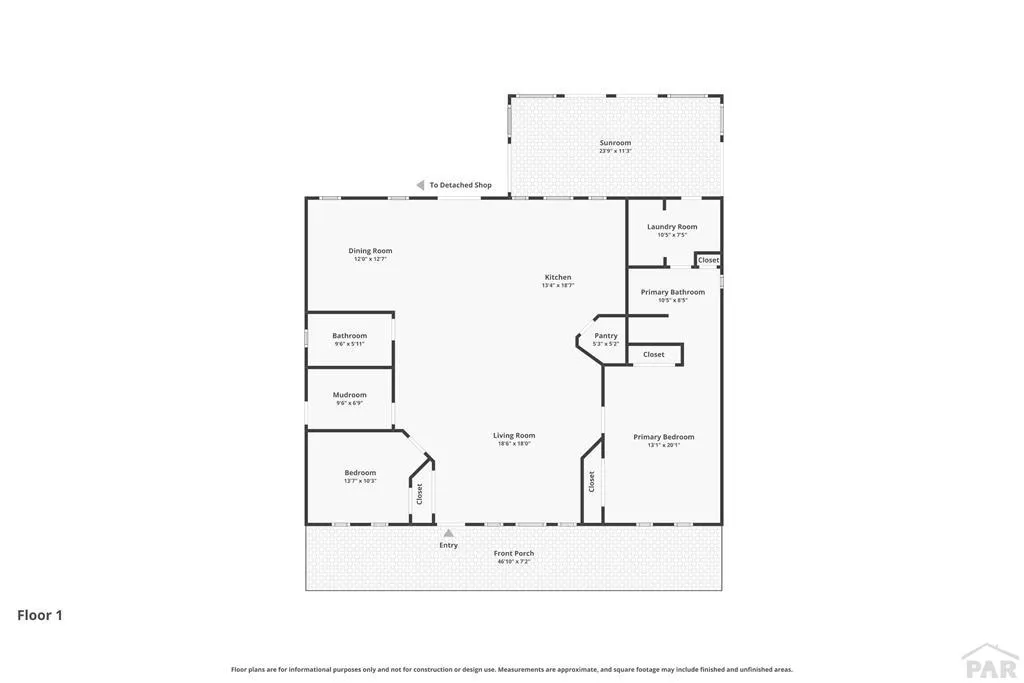
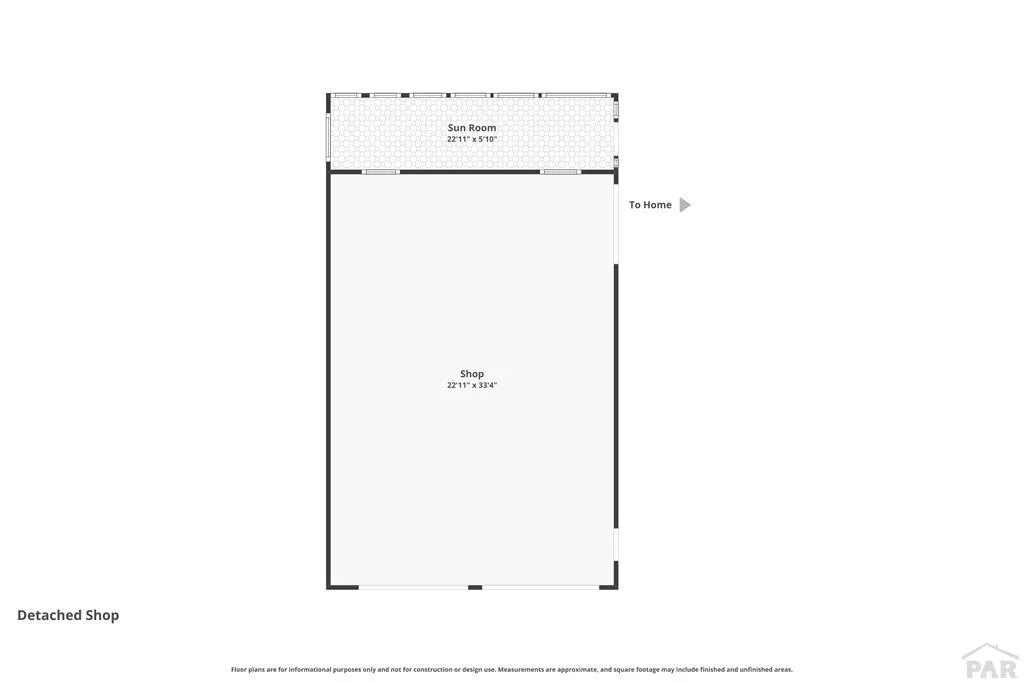
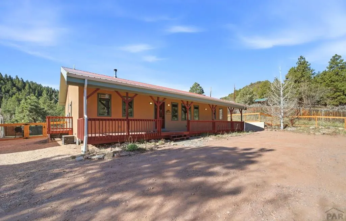
Tucked into the pines with mountain views, this well-built home offers simple living with solid craftsmanship and thoughtful upgrades throughout. Open floor plan with warm wood ceilings, natural light, and durable tile flooring creates a comfortable main living space centered around a wood stove that heats the home with ease. Radiant floor heat adds steady, efficient warmth. Kitchen is laid out for everyday use with ample counter space, island seating, and stainless appliances. Updated bathrooms with the primary featuring a walk-in tile shower with double head and clean finishes. Bedrooms are set apart for privacy, with additional loft space for storage. Built with SIP construction, triple pane windows, and high insulation values, this home is designed for year-round efficiency. Metal roof, updated systems, and low-maintenance materials allow for simple upkeep. Step outside to take in the setting with decks on both sides for sun or shade, plus an enclosed sunroom for added living space. Seasonal creek, usable land, and space for animals, gardening, or small homestead living. Large shop is set up for mechanics or hobby work with heat and room to spread out. Solar system helps offset electric costs. Quiet, usable property with a good mix of trees, open ground, and views. Country living without the fuss. Sun room was used by current owners as a bedroom. Dining room was origianally supposed to be the 3rd bedroom.
| Price History | |
|---|---|
| 4/17/2026 | Listed $510,000 |
| 8/20/2026 | 2$499,000 |
General Features
| Heating | Electric,Propane,Wood/Coal |
|---|---|
| Cooling | None |
| Roof | Metal |
| Appliances | Dishwasher,Refrigerator,Gas Range Oven,Microwave Built-in,Washer,Dryer |
| Zoning | A3 |
| Gas Y/N | Other |
| Association Fee Includes | None |
| Patio/Porch Features | Porch-Covered-Front,Patio-Open-Rear |
| Architectural Style | Ranch |
| Security Features | Smoke Detector/CO |
| Construction Materials | Frame,Stucco |
| Year Built | 2007 |
| View | Mountain(s) |
| Property Subtype | Single Family Residence |
| County | Pueblo |
| New Construction | false |
| Property Type | Residential |
| Association Amenities | None |
| HOA | false |
| Attached Garage | false |
| Subdivision Name | Beulah |
| Garage Y/N | true |
| Green Energy Generation | Solar Owned |
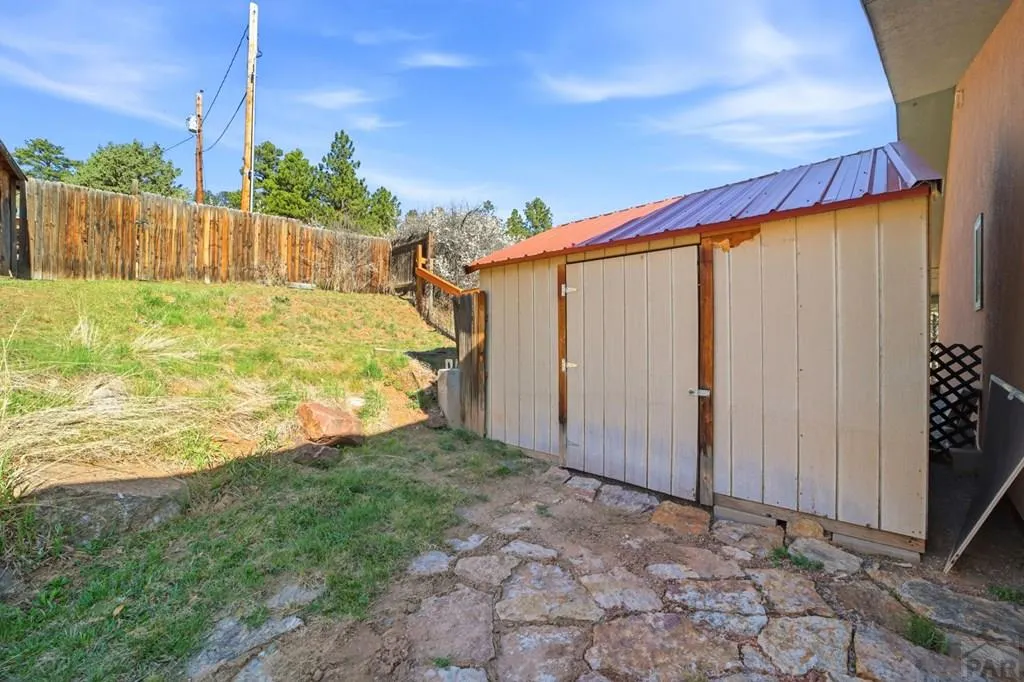
| Other Structures | Shed(s),Outbuilding,Greenhouse |
| Full Baths | 1 |
| Status | Active |
| Directions | From Pueblo take Northern Ave/Hwy 78 toward Beulah. At the 'Y' stay right and follow Bus. 78 into town, keep left onto Grand Ave at the 'Y" by the school and follow Grand Ave past the Beulah Inn, past the bridge at the creek, then stay right onto Cascade Ave. House is on the left at the corner of Cascade and Vine Mesa and can be accessed off of either, Vine Mesa is easier. |
| City | Beulah |
| Disclosures | Lead Based Paint Disclosure |
| High School District | 70 |
| MLS Area | Southwest County |
| Lot Size Units | Acres |
| Lot Size Square Feet | 48351.6 |
| Carport Y/N | false |
| Tax Annual Amount | 2201.29 |
| Additional Parcels Y/N | false |
| Virtual Tour | https://www.zillow.com/view-imx/eac8f829-43f2-48f7-b120-c6edbfe63cf0?wl=true&setAttribution=mls&initialViewType=pano |
| Building Area Units | Square Feet |
| Primary Bedroom Level | Main |
| Living Area Units | Square Feet |
| Standard Status | Active |
| Occupancy Type | Owner |
| Middle/Junior School District | 70 |
| Elementary School District | 70 |
| Legal Description | LOTS 4 THRU 6 BLK F ALSO LOTS 1 THRU 9 BLK H MARTINS ADD TO BEULAH. ALSO VAC POR OF MESA AVE ADJ TO LOTS 1 + 2 #454317 + ALL THAT POR OF THE S 20.00 FT OF MESA AVE LYING ADJ TO SD LOTS 4 THRU 6 BLK F |
Interior Features
| Interior Amenities | New Paint,Ceiling Fan(s),Vaulted Ceiling(s),Walk-in Shower,Granite Counters,Hard Surface Counter Top |
|---|---|
| Basement | None,Crawl Space |
| Flooring | Tile |
| Total Fireplaces | 2 |
| Fireplace Features | Free Standing,Wood Burning Stove,Living Room,Garage |
| Kitchen Level | Main |
| Air Conditioning Y/N | false |
| Heating Y/N | true |
| Window Features | Double Pane Windows,Vinyl,Window Coverings |
| Fireplace Y/N | true |
| Above Grade Finished Area | 1824 |
| 3/4 Baths | 1 |
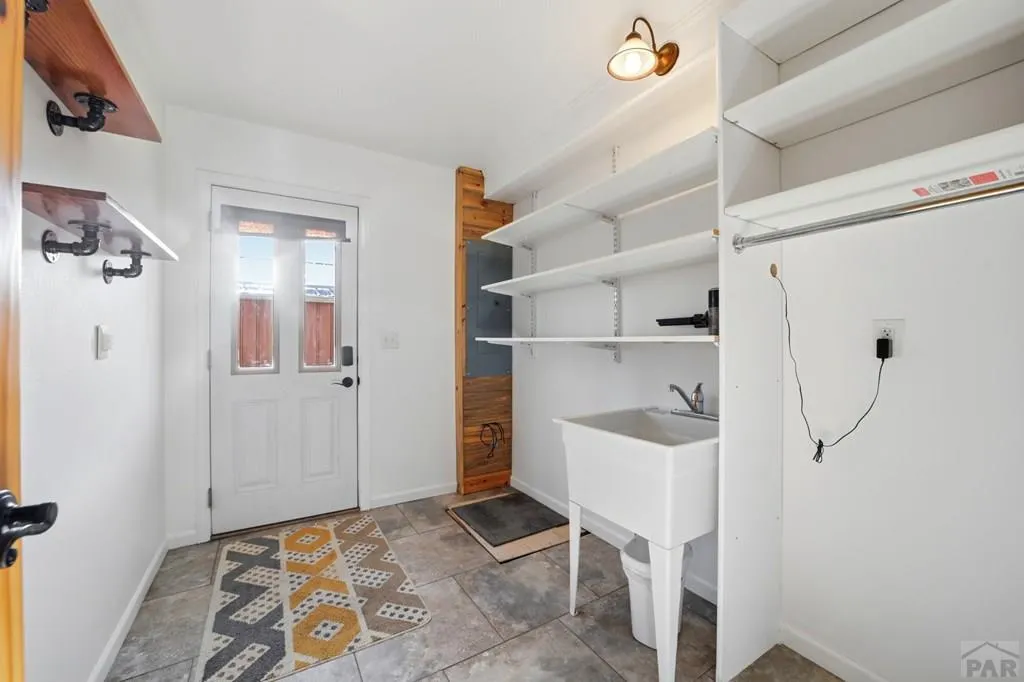
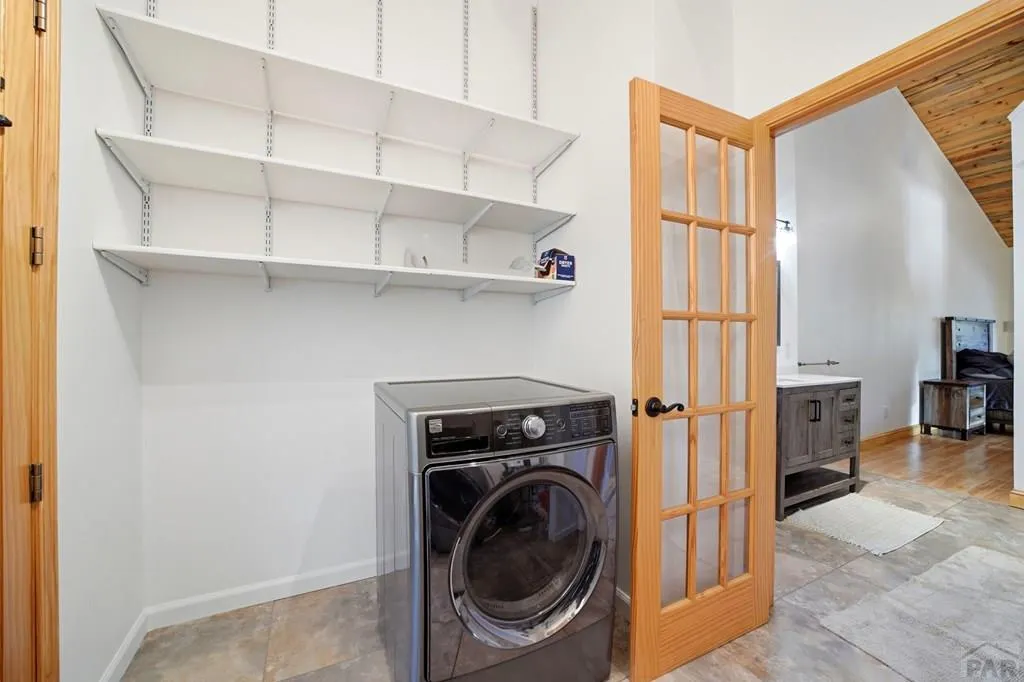
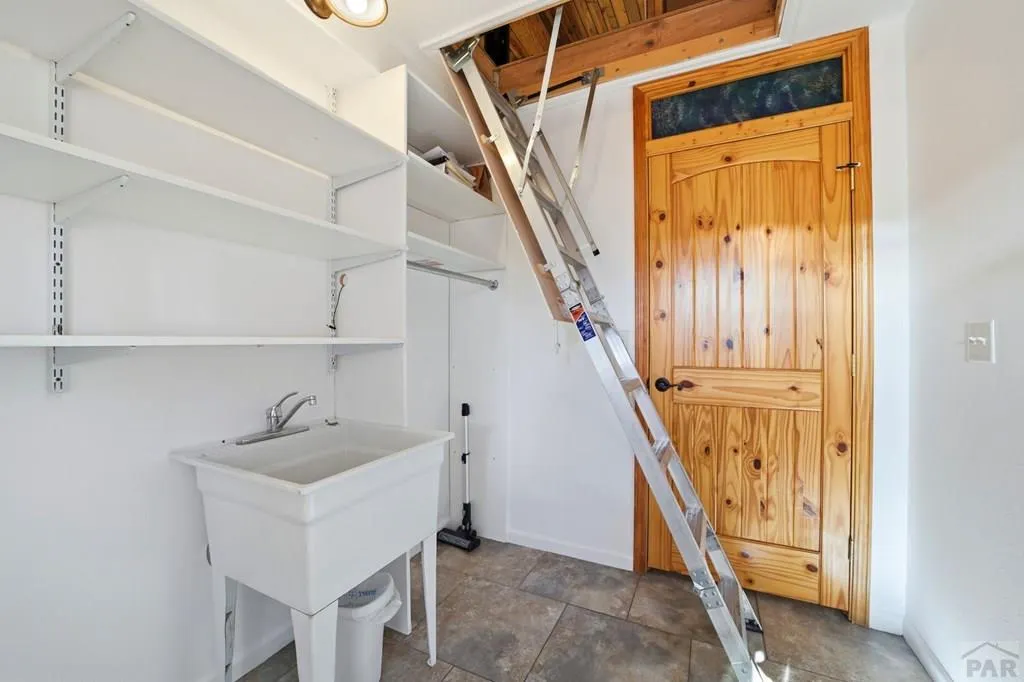
| Laundry Features | Main,Tile |
| Total Bedrooms | 2 |
| Living Room Level | Main |
| Below Grade Finished Area Unit Type | Square Feet |
| LivingAreaSource | Court House |
| Above Grade Finished Area Unit Type | Square Feet |
| Total Baths | 2 |
| Kitchen Area | 315 |
| Kitchen Description | Tile |
| Kitchen Length | 15 |
| Kitchen Width | 21 |
| Primary on Main | 120 |
| Second Bedroom Length | 12 |
| Second Bedroom Width | 10 |
| Dining Room Area | 14 |
| Dining Room Width | 12 |
| Living Room Area | 504 |
| Living Room Length | 21 |
| Living Room Width | 24 |
| Primary Bedroom Area | 234 |
| Primary Bedroom Length | 18 |
| Primary Bedroom Width | 13 |
| Dining Room Level | Main |
| Dining Room Area | 168 |
| Second Bedroom Level | Main |
Exterior Features
| Fencing | Metal Fence-Rear,Wood Fence-Rear |
|---|---|
| Parking Features | 4+ Car Garage Detached,RV Access/Parking |
| Lot Features | Horses Allowed,Corner Lot,Irregular Lot,Lawn-Rear,Trees-Front,Trees-Rear |
| Water Source | Community |
| Total Parking | 4 |
| Lot Size Area | 1.11 |
| Spa | false |
| Building Area Total | 1824 |
| Lot Size Acres | 1.11 |
| Road Surface Type | Unimproved |
| Covered Spaces | 4 |
| Horse Y/N | true |
| Irrigation Water Rights Y/N | false |
Amenities
- Foreclosure
- Views
- Short Sale
- New Construction
- Adult 55+
- Lease To Own
- No HOA Fees
- Furnished
- Primary On Main
- Air Conditioning
- Seller Finance
- Green
- Fixer Upper
- Horse
- Golf
- Fireplace
- Deck
- Garage
- Basement
- Pool
Property vs Single Family Average in 81023
Price
Taxes
Year Built
 Pueblo Association of REALTORS®, Inc. All information deemed reliable but not guaranteed. All properties are subject to prior sale, change or withdrawal. Neither listing broker(s) or information provider(s) shall be responsible for any typographical errors, misinformation, misprints and shall be held totally harmless. Listing(s) information is provided for consumer's personal, non-commercial use and may not be used for any purpose other than to identify prospective properties consumers may be
