
Address
33965 Highway 94, Yoder, CO
Price
$ 650,000
Property Attributes
- MLS#239994
- TypeSingle Family
- Listing Status Active
- CountyEl Paso
- CityYoder
- AreaOutlying
- NeighborhoodMiscellaneous
- Zip80864
- Style
- Year Built2002
- Taxes$ 1248
- Price$ 650,000
- Bedrooms2
- Full Bathrooms2
- Half Bathrooms0
- Sqr Footage1372
- Lot Size40 Acres
Data Source:
Pueblo Association Of REALTORS® (PAOR)
Property Description
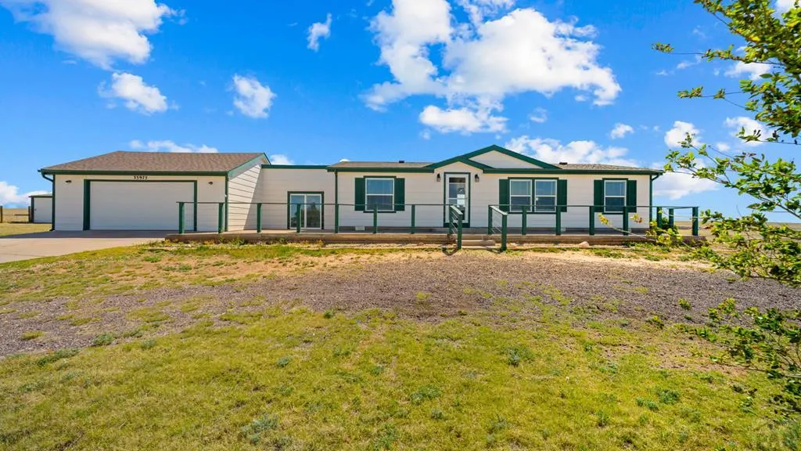
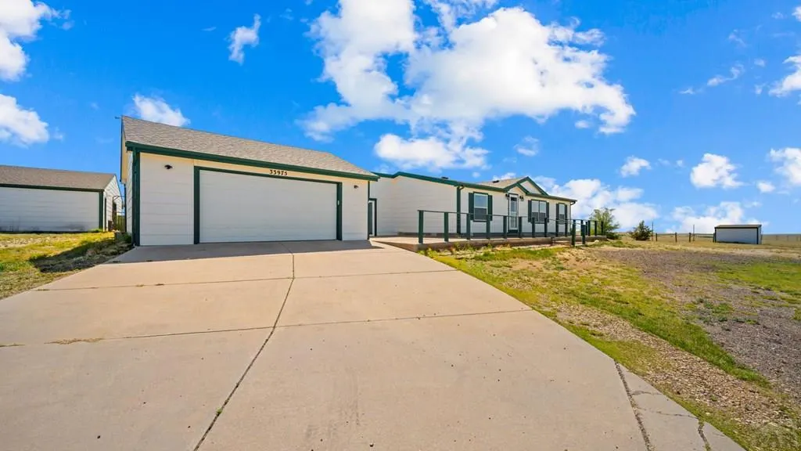
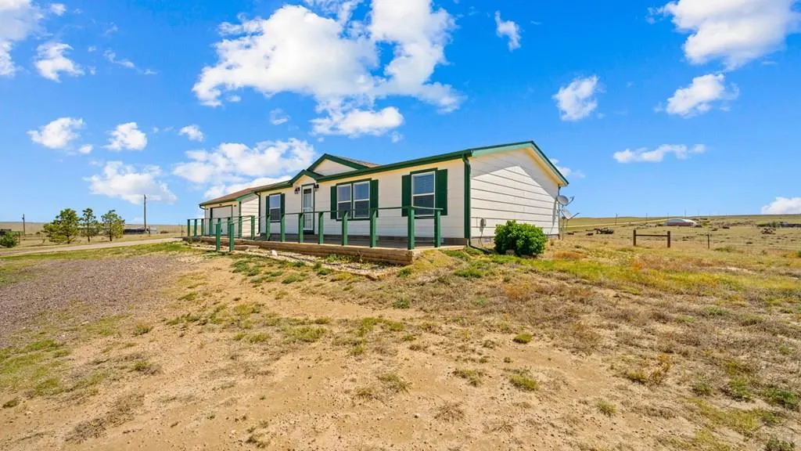
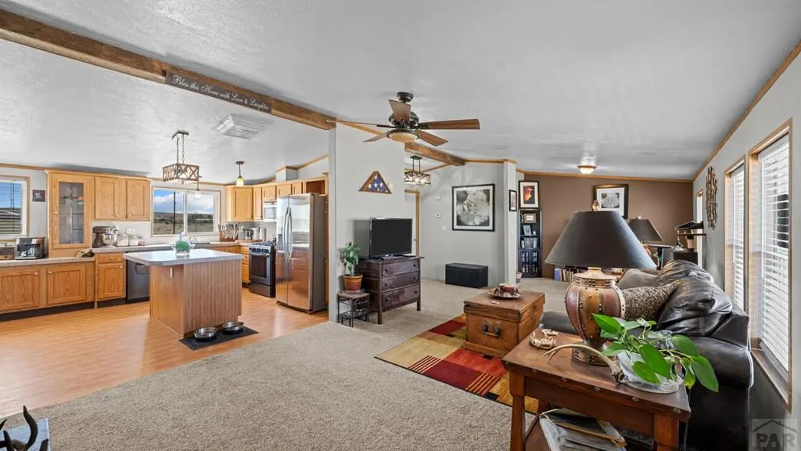
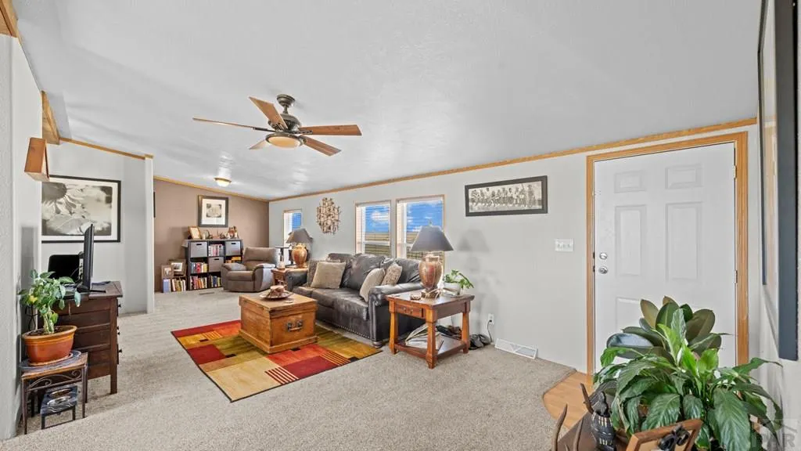
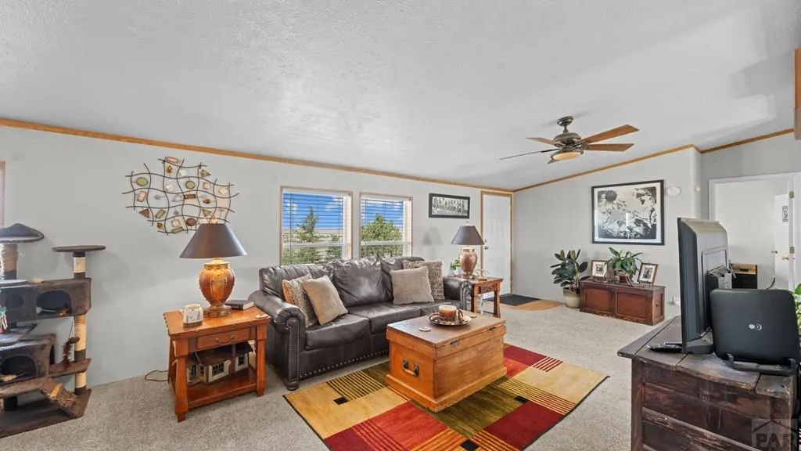
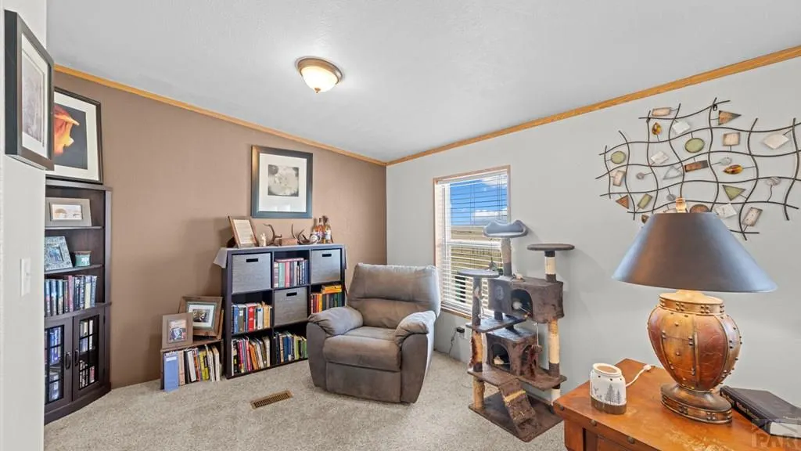
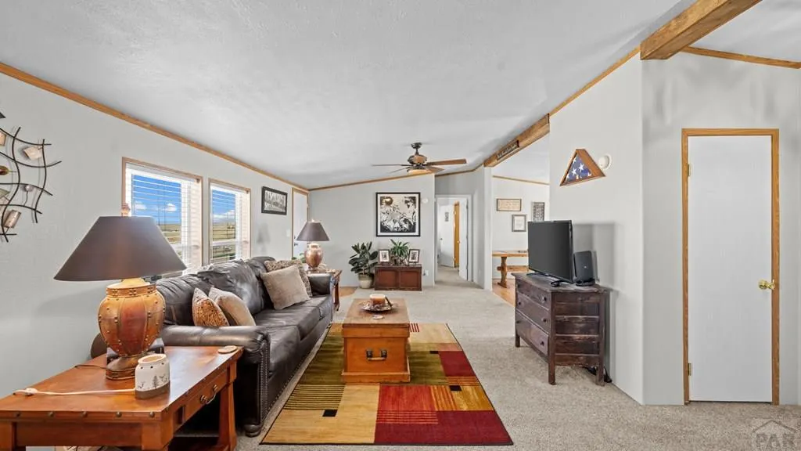
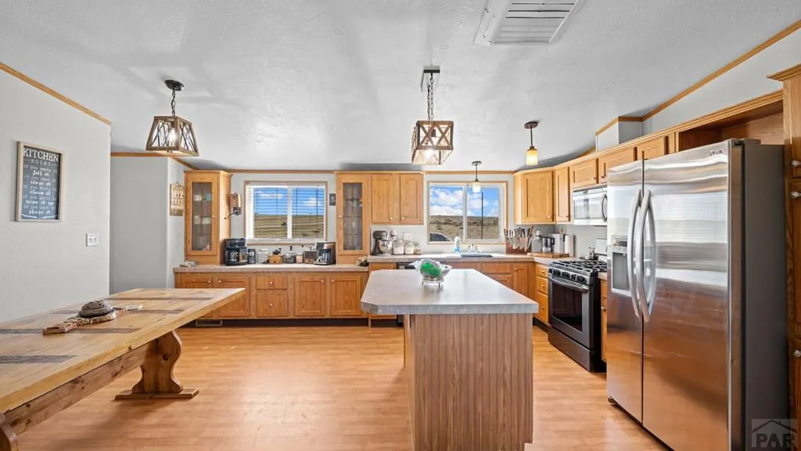
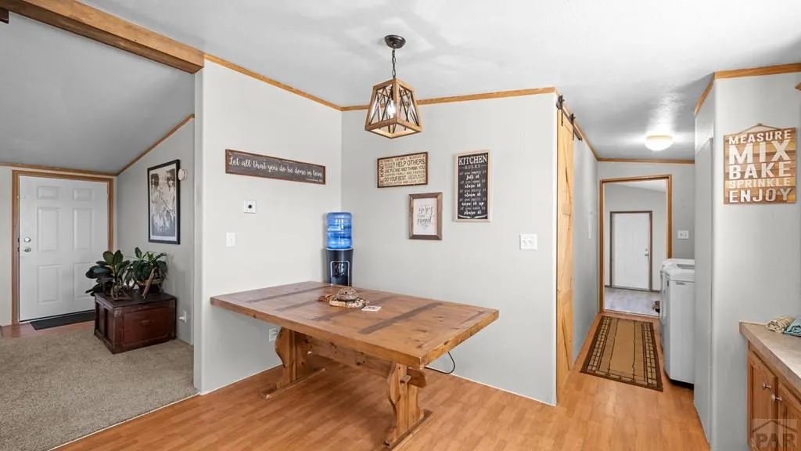
Experience wide-open Colorado living on this breathtaking 40-acre gated estate featuring Rocky Mountain views, exceptional privacy, and thoughtfully designed equestrian amenities. Perched on a scenic hilltop, this peaceful retreat offers the perfect blend of rural charm and functional living with unforgettable sunsets and unobstructed mountain vistas in every direction. A gravel entrance welcomes you to the property, leading to a concrete driveway and walkway that guide you to the inviting residence. Inside, the 2-bedroom, 2-bath home offers 1,372 square feet of comfortable living space with a bright, open layout designed for both everyday living and entertaining. The spacious kitchen features abundant cabinetry, a large center island, and plenty of room to gather. Enjoy the benefits of private well water, no monthly city water bill, naturally sourced, and highly valued by homeowners seeking independence and quality. Enjoy seamless indoor-outdoor living with a spacious 15x16 concrete patio perfect for grilling and entertaining, along with an expansive covered front porch where you can relax and take in the incredible scenery. An enclosed breezeway/mudroom conveniently connects the home to the detached two-car garage, adding both functionality and storage. Equestrian enthusiasts and hobby farmers alike will appreciate the impressive 50x60 insulated barn complete with electricity, concrete flooring, a drive-in entrance, four pasture access points, and a dedicated 20x20 tack/
| Price History | |
|---|---|
| 5/15/2026 | Listed $650,000 |
General Features
| Heating | Propane,Forced Air |
|---|---|
| Cooling | Refrigerated Central Air |
| Roof | Composition |
| Appliances | Dishwasher,Refrigerator,Gas Range Oven,Microwave Built-in,Gas Cooktop |
| Zoning | A35 |
| Garage Spaces | 2 |
| Gas Y/N | Other |
| Association Fee Includes | None |
| Patio/Porch Features | Deck-Open-Front |
| Architectural Style | Ranch |
| Construction Materials | Frame,Wood Siding |
| Exclusions | Anything the seller plans on taking with them. |
| Year Built | 2002 |
| Property Subtype | Single Family Residence |
| County | El Paso |
| New Construction | false |
| Property Type | Residential |
| Association Amenities | None |
| HOA | false |
| Attached Garage | true |
| Subdivision Name | Miscellaneous |
| Garage Y/N | true |
| Other Structures | Shed(s),Barn(s),Outbuilding |
| Full Baths | 1 |
| Status | Active |
| Directions | From Colorado Springs, take US-24 East to Co-94 East. Continue East on Highway 94 through Ellicott toward Yoder. Property will be on the right at 33975 Highway 94, Yoder, CO 80864 |
| City | Yoder |
| Disclosures | Lead Based Paint Disclosure |
| High School District | 60JT-Miami/Yoder |
| MLS Area | Outlying |
| Lot Size Units | Acres |
| Lot Size Square Feet | 1742400 |
| Carport Y/N | false |
| Tax Annual Amount | 1248 |
| Additional Parcels Y/N | false |
| Virtual Tour | https://www.zillow.com/view-imx/93b9df07-53ea-42b7-9506-43380966843d?wl=true&setAttribution=mls&initialViewType=pano |
| Building Area Units | Square Feet |
| Primary Bedroom Level | Main |
| Living Area Units | Square Feet |
| Standard Status | Active |
| Occupancy Type | Tenant |
| Middle/Junior School District | 60JT-Miami/Yoder |
| Elementary School District | 60JT-Miami/Yoder |
| Legal Description | NE4NW4 SEC 14-14-61 |
Interior Features
| Basement | None |
|---|---|
| Fireplace Features | None |
| Kitchen Level | Main |
| Air Conditioning Y/N | true |
| Heating Y/N | true |
| Window Features | Vinyl |
| Fireplace Y/N | false |
| Above Grade Finished Area | 1372 |
| Laundry Features | Main,Laminate |
| Total Bedrooms | 2 |
| Living Room Level | Main |
| Below Grade Finished Area Unit Type | Square Feet |
| LivingAreaSource | Court House |
| Above Grade Finished Area Unit Type | Square Feet |
| Total Baths | 2 |
| Kitchen Area | 221 |
| Kitchen Description | Laminate |
| Kitchen Length | 17 |
| Kitchen Width | 13 |
| Primary on Main | 110 |
| Second Bedroom Length | 10 |
| Second Bedroom Width | 11 |
| Living Room Area | 372 |
| Living Room Length | 31 |
| Living Room Width | 12 |
| Primary Bedroom Area | 132 |
| Primary Bedroom Length | 11 |
| Primary Bedroom Width | 12 |
| Second Bedroom Level | Main |
Exterior Features
| Fencing | Metal Fence-Front,Metal Fence-Rear,Wood Fence-Front,Wood Fence-Rear |
|---|---|
| Parking Features | 2 Car Garage Attached,Garage Door Opener,RV Access/Parking |
| Lot Features | Horses Allowed |
| Water Source | Well |
| Total Parking | 2 |
| Lot Size Area | 40 |
| Spa | false |
| Building Area Total | 1372 |
| Lot Dimensions | 1320 x 1320 |
| Lot Size Acres | 40 |
| Covered Spaces | 2 |
| Horse Y/N | true |
| Irrigation Water Rights Y/N | false |
Amenities
- Foreclosure
- Views
- Short Sale
- New Construction
- Adult 55+
- Lease To Own
- No HOA Fees
- Furnished
- Primary On Main
- Air Conditioning
- Seller Finance
- Green
- Fixer Upper
- Horse
- Golf
- Fireplace
- Deck
- Garage
- Basement
- Pool
Property vs Single Family Average in 80864
Price
Taxes
Year Built
 Pueblo Association of REALTORS®, Inc. All information deemed reliable but not guaranteed. All properties are subject to prior sale, change or withdrawal. Neither listing broker(s) or information provider(s) shall be responsible for any typographical errors, misinformation, misprints and shall be held totally harmless. Listing(s) information is provided for consumer's personal, non-commercial use and may not be used for any purpose other than to identify prospective properties consumers may be
