
















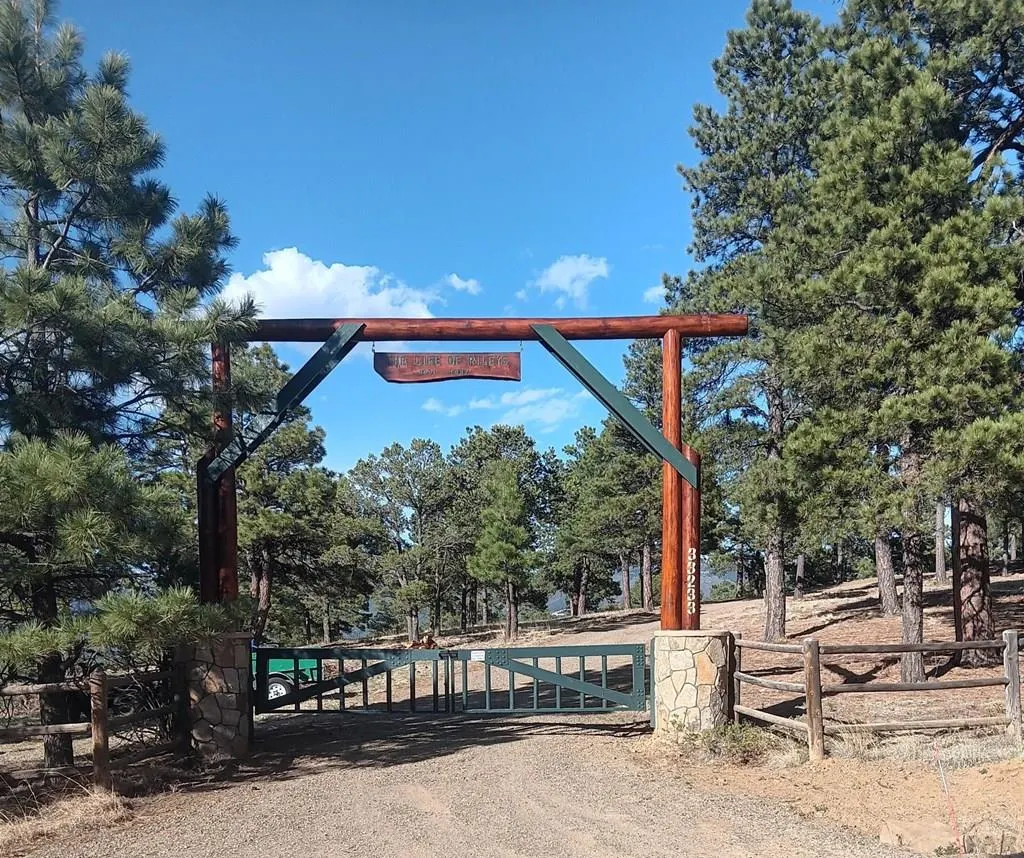
Address
33233 Fox Trail, Trinidad, CO
Price
$ 1,750,000
Property Attributes
- MLS#240910
- TypeSingle Family
- Listing Status Active
- CountyLas Animas
- CityTrinidad
- AreaOutlying
- NeighborhoodTrinidad
- Zip81082
- Style
- Year Built2004
- Taxes$ 1961
- Price$ 1,750,000
- Bedrooms4
- Full Bathrooms4
- Half Bathrooms1
- Sqr Footage5126
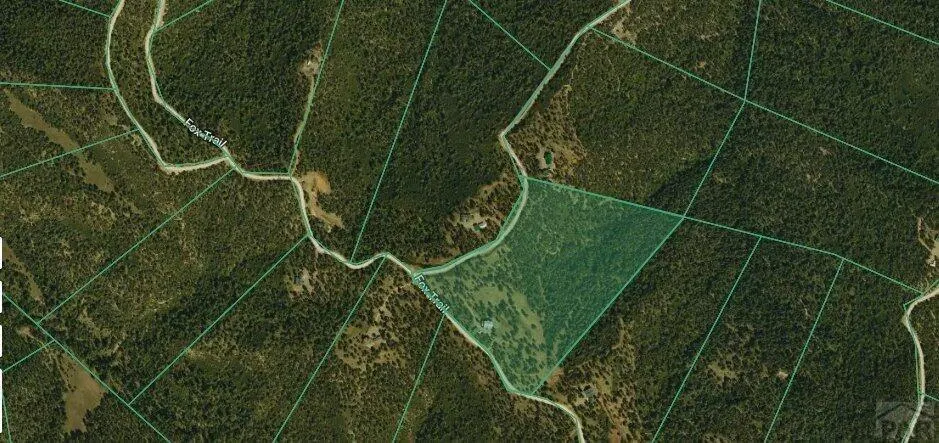
- Lot Size35.22 Acres
Data Source:
Pueblo Association Of REALTORS® (PAOR)
Property Description
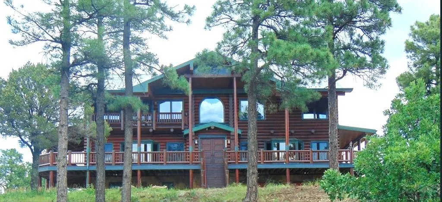
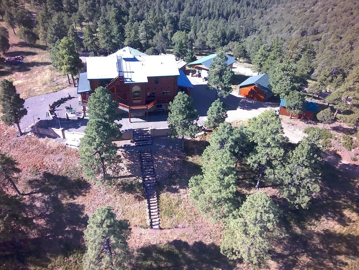
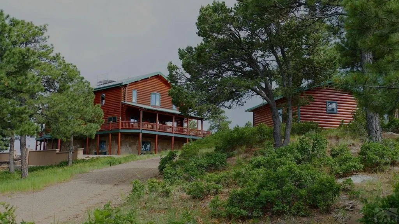
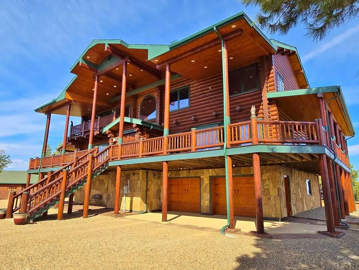
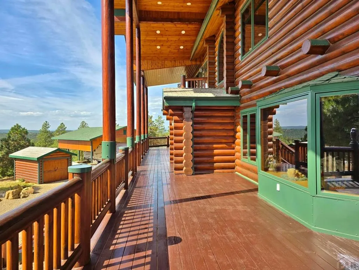
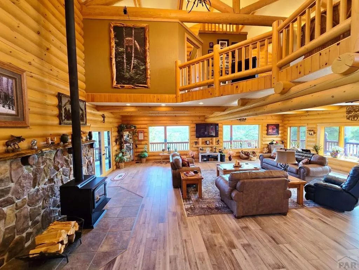
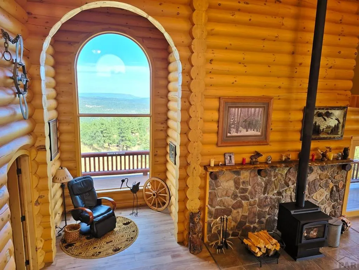
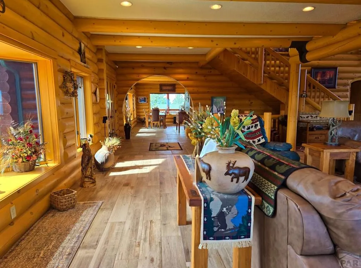
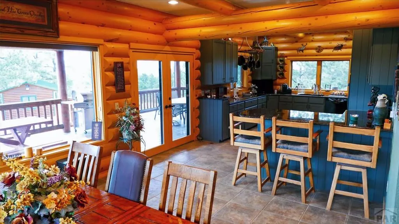
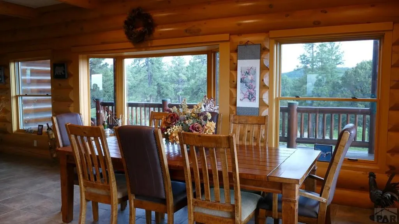
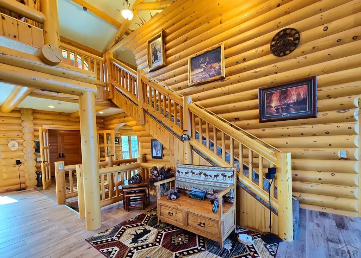
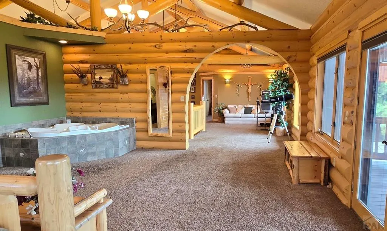
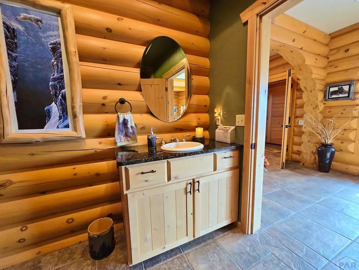
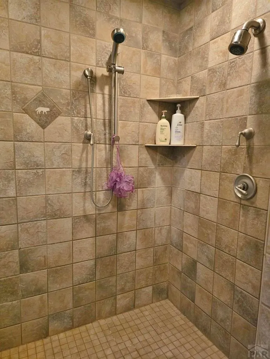
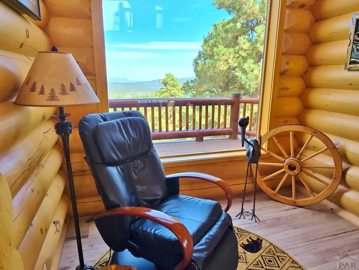
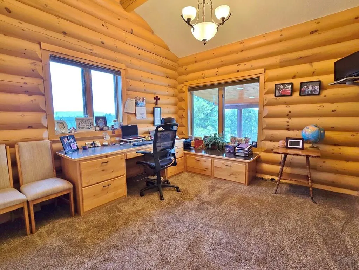
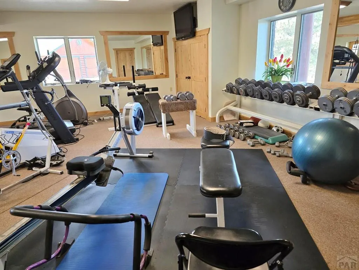
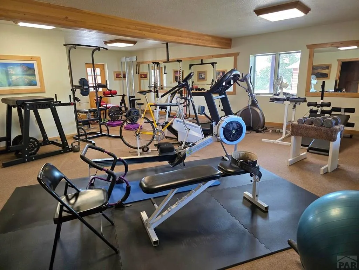
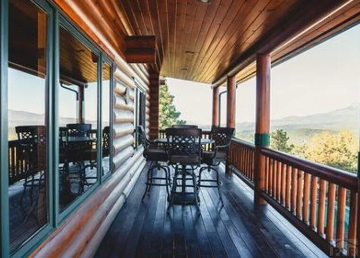
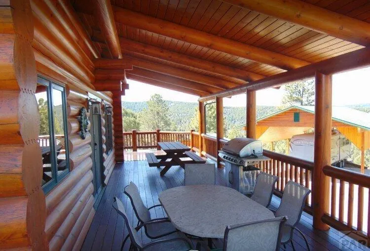
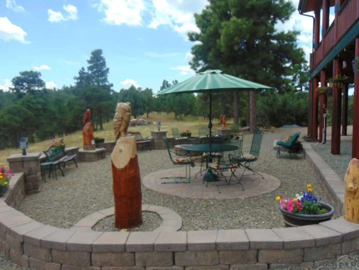
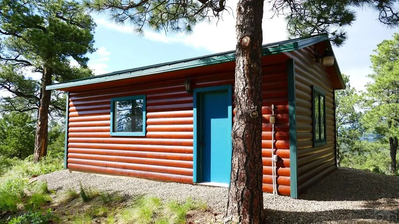
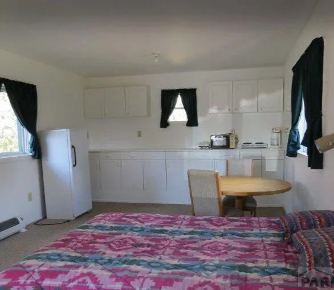
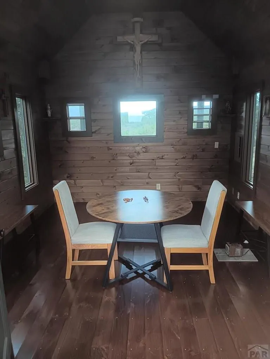
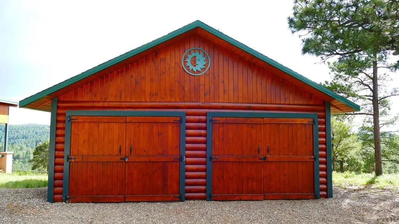
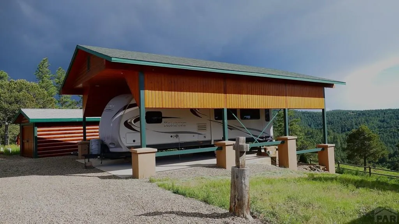
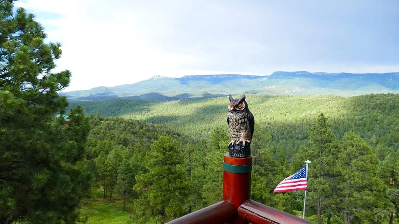
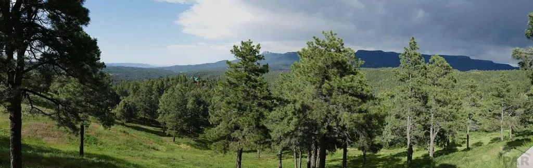
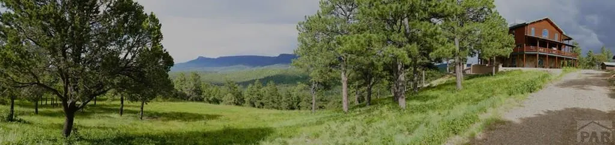
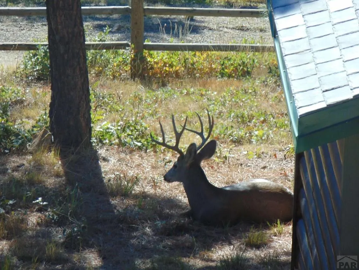
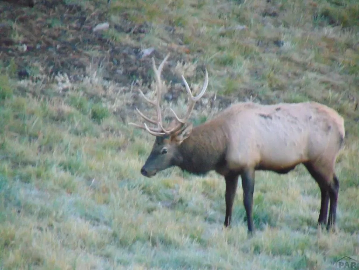
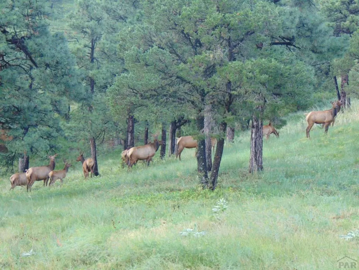
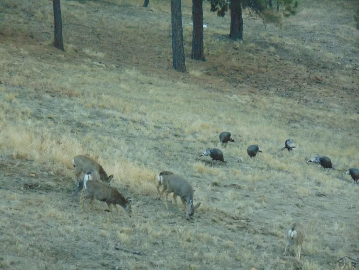
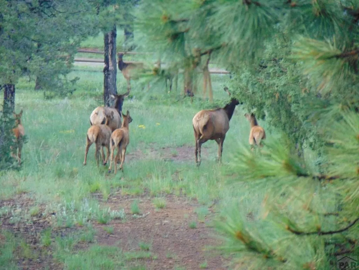
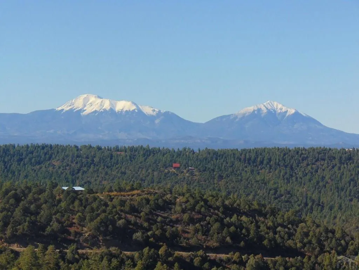
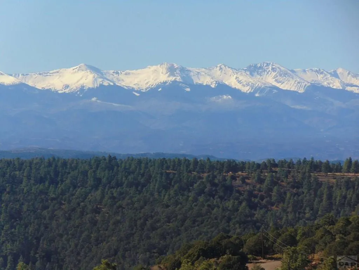
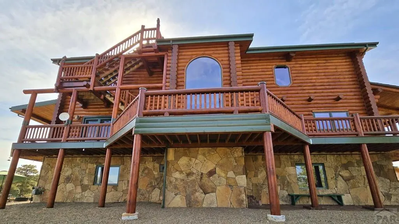
Extraordinary Colorado log home on 35 private acres with breathtaking views, abundant wildlife, and private trails. Twelve acres surrounding the home are fenced and fire-mitigated with meadows and mature trees. Enjoy over 2,000 sq. ft. of covered wraparound porches, a rooftop ''eagle's nest'' deck, and exceptional indoor-outdoor living. Built with precision 12'' laminated logs, R-50 insulated roof panels, radiant floor heat, passive solar design, Class A impact-resistant roofs, and lightning protection. $250,000 in recent improvements, including a kitchen upgrade. Features include a dramatic great room with handcrafted log trusses, a loft, a gym/flex space, a luxurious primary suite, custom cabinetry, granite countertops, attached and detached 2-car garages, an RV pavilion, a cottage, a chapel/hunting blind, and a storage shed. High-speed internet, excellent cell coverage, low property taxes, and easy access to Fishers Peak and Trinidad Lake State Parks..
| Price History | |
|---|---|
| 6/30/2026 | Listed $1,950,000 |
| 9/2/2026 | 10$1,750,000 |
General Features
| Heating | Radiant Floor |
|---|---|
| Cooling | None |
| Roof | Rubber |
| Appliances | Dishwasher,Disposal,Refrigerator,Electric Range Oven,Washer,Dryer |
| Zoning | A |
| HOA Fee | 970 |
| Gas Y/N | Other |
| Association Fee Includes | Other-See Remarks |
| Patio/Porch Features | Deck-Covered-Front,Deck-Covered-Rear,Deck-Side |
| Architectural Style | Other |
| Construction Materials | Frame,Log,Copper Plumbing |
| Year Built | 2004 |
| View | Mountain(s) |
| Property Subtype | Single Family Residence |
| Assoc Fee Paid Per | Annually |
| County | Las Animas |
| New Construction | false |
| Property Type | Residential |
| Association Amenities | Other-See Remarks |
| HOA | true |
| Attached Garage | true |
| Subdivision Name | Trinidad |
| Garage Y/N | true |
| Other Structures | Outbuilding |
| Full Baths | 3 |
| Status | Active |
| Directions | Gallinas Exit-Over Bridge- Turn Left. Go Fishers Peak Parkway to Gallinas about 0.8m. Turn right on Gallinsa for 0.9m. Turn Left on Fox Trail- follow 2.2m, Home is just past intersection of Fox Tr and Hidden Meadows on the left hand side. Use second entrance. |
| City | Trinidad |
| Disclosures | Lead Based Paint Disclosure |
| High School District | T-1 |
| MLS Area | Outlying |
| Lot Size Units | Acres |
| Lot Size Square Feet | 1534183.2 |
| Carport Y/N | false |
| Tax Annual Amount | 1961.4 |
| Additional Parcels Y/N | false |
| Virtual Tour | https://tour.usamls.net/33233-Fox-Trail-Trinidad-CO-81082/unbranded |
| Building Area Units | Square Feet |
| Primary Bedroom Level | Upper |
| Living Area Units | Square Feet |
| Standard Status | Active |
| Occupancy Type | Owner |
| Middle/Junior School District | T-1 |
| Elementary School District | T-1 |
| Legal Description | SANTA FE TRAIL RANCH UNIT-7B- (OAK PARK) LOT-D83- CONT-35.22 ACRS M/L (LOCATED IN TWP-35- RNG-64 |
Interior Features
| Interior Amenities | Ceiling Fan(s),Vaulted Ceiling(s),Walk-In Closet(s),Soaking Tub |
|---|---|
| Basement | None |
| Flooring | Tile |
| Total Fireplaces | 1 |
| Fireplace Features | Free Standing,Living Room |
| Kitchen Level | Main |
| Air Conditioning Y/N | false |
| Heating Y/N | true |
| Window Features | Double Pane Windows |
| Fireplace Y/N | true |
| Above Grade Finished Area | 5126 |
| Half Baths | 1 |
| Laundry Features | Main |
| Total Bedrooms | 4 |
| Below Grade Finished Area Unit Type | Square Feet |
| LivingAreaSource | Court House |
| Above Grade Finished Area Unit Type | Square Feet |
| Total Baths | 4 |
| Kitchen Area | 208 |
| Kitchen Description | Tile |
| Kitchen Length | 13 |
| Kitchen Width | 16 |
| Primary on Main | 168 |
| Second Bedroom Length | 12 |
| Second Bedroom Width | 14 |
| Bedroom 3 Area | 168 |
| Bedroom 3 Length | 12 |
| Bedroom 3 Width | 14 |
| Bedroom 4 Area | 182 |
| Bedroom 4 Length | 13 |
| Bedroom 4 Width | 14 |
| Dining Room Area | 14 |
| Dining Room Width | 15 |
| Primary Bedroom Area | 288 |
| Primary Bedroom Length | 16 |
| Primary Bedroom Width | 18 |
| Dining Room Level | Main |
| Dining Room Area | 210 |
| Bedroom 4 Level | Main |
| Bedroom 3 Level | Main |
| Second Bedroom Level | Upper |
Exterior Features
| Exterior Amenities | See Remarks |
|---|---|
| Fencing | Wood Fence-Front,Wood Fence-Rear |
| Parking Features | 2 Car Garage Attached,2 Car Garage Detached,RV Access/Parking |
| Lot Features | Horses Allowed,Irregular Lot,Trees-Front,Trees-Rear |
| Water Source | Public |
| Total Parking | 4 |
| Lot Size Area | 35.22 |
| Spa | false |
| Building Area Total | 5126 |
| Lot Dimensions | 35.22 acres |
| Lot Size Acres | 35.22 |
| Road Surface Type | Unimproved |
| Covered Spaces | 4 |
| Horse Y/N | true |
| Irrigation Water Rights Y/N | false |
Amenities
- Foreclosure
- Views
- Short Sale
- New Construction
- Adult 55+
- Lease To Own
- No HOA Fees
- Furnished
- Primary On Main
- Air Conditioning
- Seller Finance
- Green
- Fixer Upper
- Horse
- Golf
- Fireplace
- Deck
- Garage
- Basement
- Pool
Property vs Single Family Average in 81082
Price
Taxes
Year Built
 Pueblo Association of REALTORS®, Inc. All information deemed reliable but not guaranteed. All properties are subject to prior sale, change or withdrawal. Neither listing broker(s) or information provider(s) shall be responsible for any typographical errors, misinformation, misprints and shall be held totally harmless. Listing(s) information is provided for consumer's personal, non-commercial use and may not be used for any purpose other than to identify prospective properties consumers may be
