



















Address
20785 El Nino, Fountain, CO
Price
$ 435,900
Property Attributes
- MLS#241213
- TypeSingle Family
- Listing Status Active
- CountyEl Paso
- CityFountain
- AreaOutlying
- NeighborhoodNorth Of Pueblo County
- Zip80817
- Style
- Year Built2000
- Taxes$ 641
- Price$ 435,900
- Bedrooms4
- Full Bathrooms2
- Half Bathrooms0
- Sqr Footage1590
- Lot Size5.3 Acres
Data Source:
Pueblo Association Of REALTORS® (PAOR)
Property Description
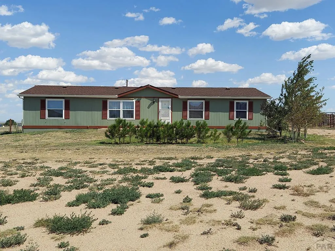
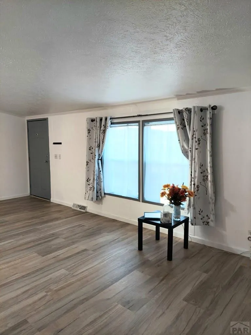
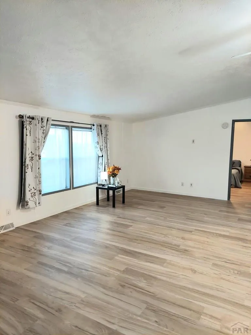
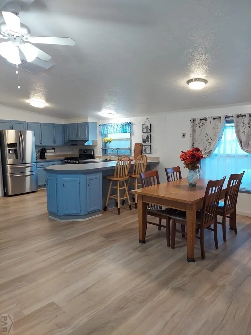
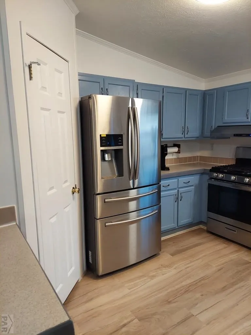
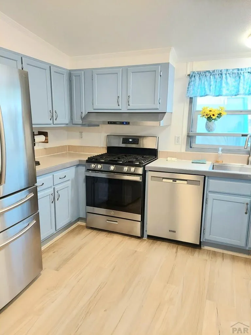
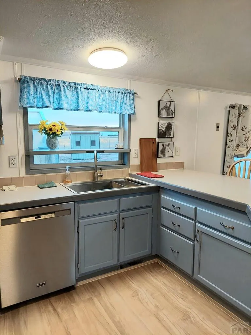
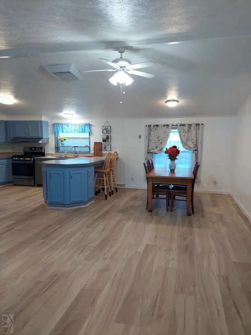
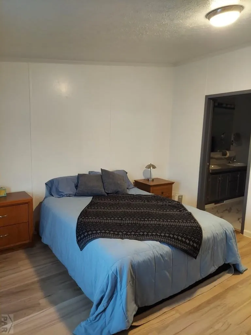
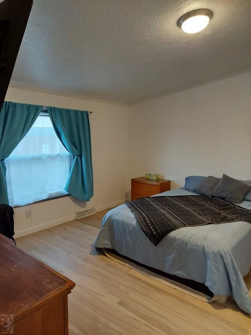
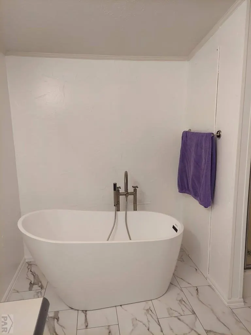
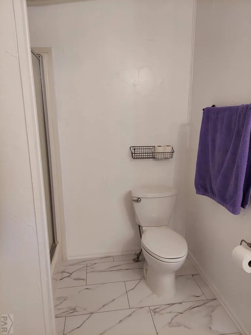
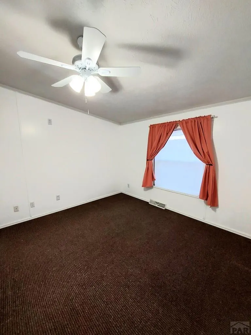
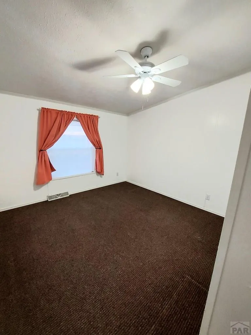
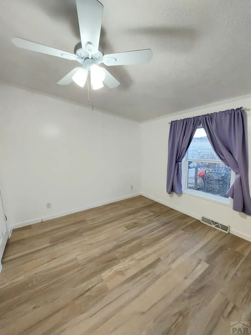
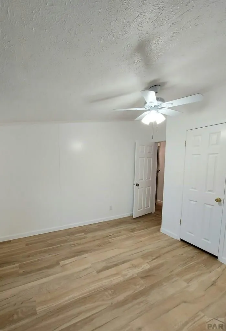
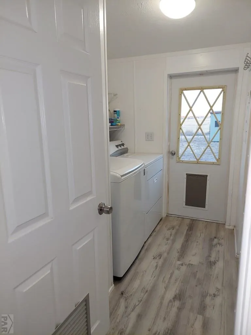
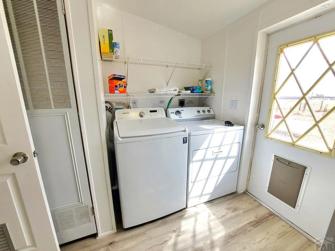
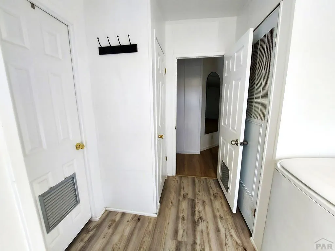
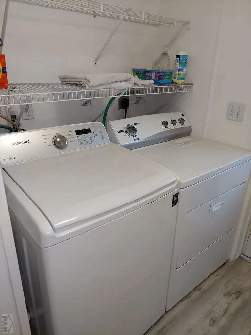
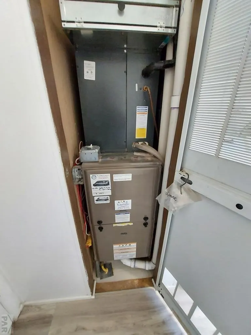
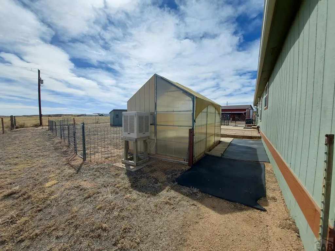
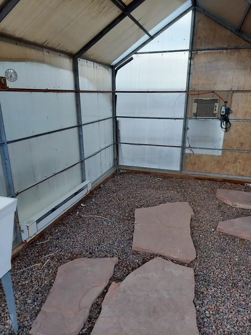
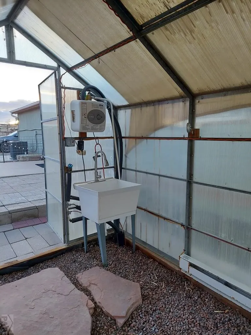
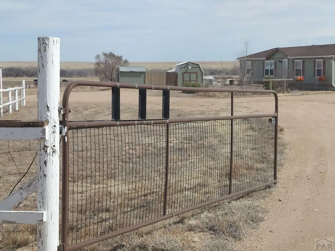
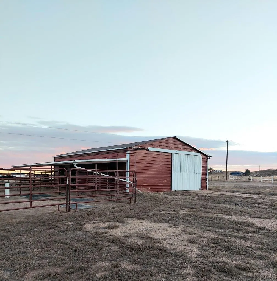
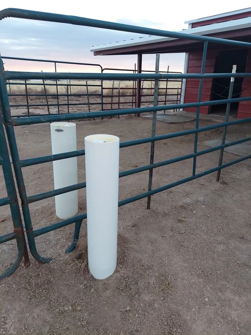
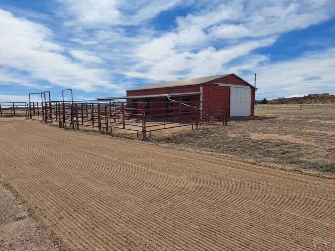
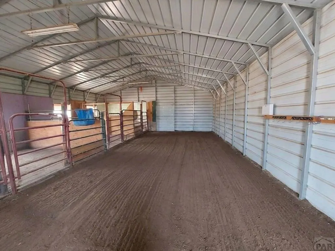
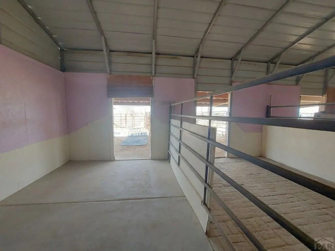
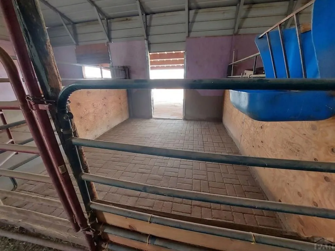
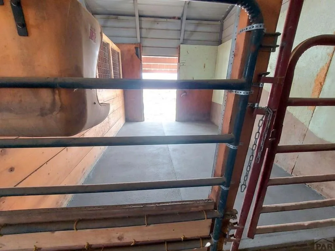
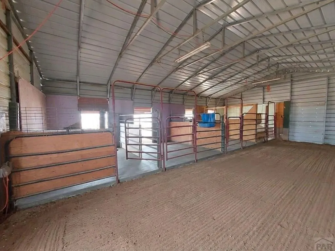
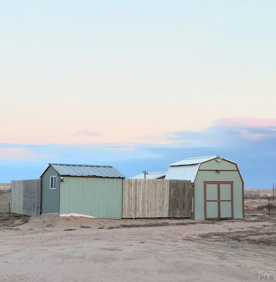
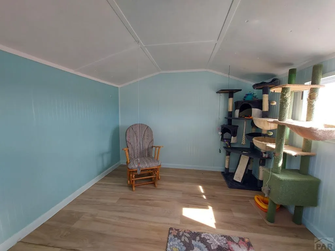
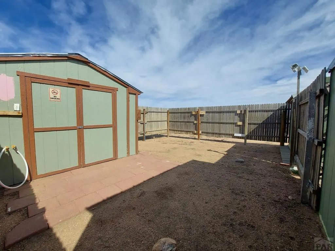
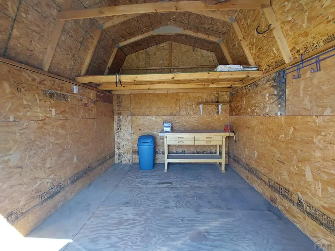
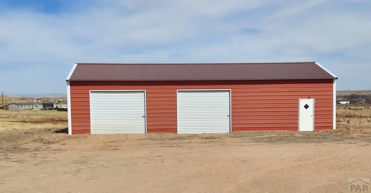
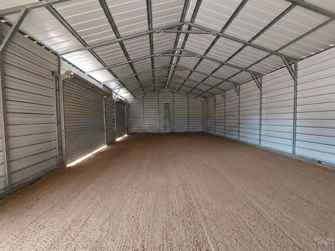
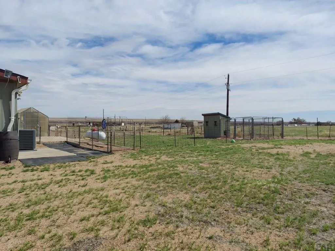
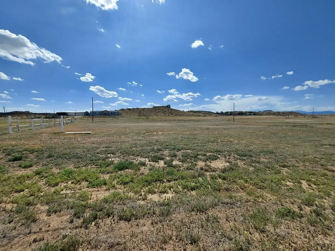
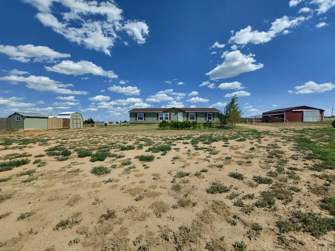
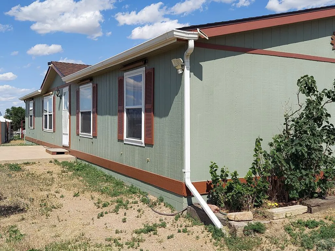
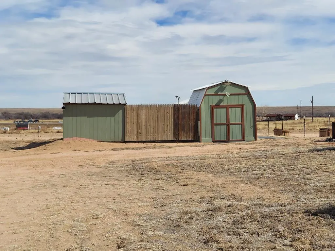
An Equine Enthusiasts dream. Simply move in. All the extras are in place. Don't miss this spacious ranch-style home nicely situated on 5.3 acres. Main-level living at it's best. The coded entrance gate to the property automatically opens and closes on exit. The pride of ownership is to be admired. This well kept home has 4 bedrooms and 2 bathrooms making it the perfect property for any growing family and to entertain guests. It has a well-equipped kitchen, stainless steel appliances, a dedicated dining space with an abundance of natural light and country charm. The kitchen and laundry appliances are all included. New paint, new flooring throughout, along with a 97% efficient furnace, water filtration system, solar lights, several horse drinking posts, shops, barns, green house, dog kennel/run, a magnificent feline oasis. The large front and rear open patios are where you might enjoy the sunrises and sunsets. The yard is almost maintenance free with easy care for the cedar and aspen trees. It also has a horse arena, a horse barn complete with 4 stalls and runs. A large steel shop, an insulated work shop, a storage shed, and a year round green house. Most of which are heated and cooled. The septic tank is 1500 gallon and the 250 gallon propane tank is leased from Glaser Gas Company. See today!
| Price History | |
|---|---|
| 7/16/2026 | Listed $435,900 |
General Features
| Heating | Propane,Forced Air |
|---|---|
| Cooling | Refrigerated Central Air |
| Utilities | Cable Connected |
| Roof | Composition |
| Appliances | Dishwasher,Refrigerator,Gas Range Oven,Microwave Built-in,Range Hood,Washer,Dryer |
| Zoning | RR5 |
| HOA Fee | 300 |
| Garage Spaces | 4 |
| Gas Y/N | Other |
| Association Fee Includes | Other-See Remarks |
| Patio/Porch Features | Porch-Open-Rear,Patio-Open-Front |
| Architectural Style | Ranch |
| Security Features | Smoke Detector/CO |
| Construction Materials | Frame,Wood Siding,Copper Plumbing,Plastic Plumbing,Aqua Pex |
| Exclusions | None |
| Pets Allowed | Yes |
| Year Built | 2000 |
| Electric | MtnView |
| View | Mountain(s) |
| Property Subtype | Single Family Residence |
| Assoc Fee Paid Per | Annually |
| County | El Paso |
| New Construction | false |
| Property Type | Residential |
| Association Amenities | Other-See Remarks |
| HOA | true |
| Attached Garage | false |
| Subdivision Name | North Of Pueblo County |
| Garage Y/N | true |
| Other Structures | Shed(s),Barn(s),Outbuilding,Greenhouse |
| Full Baths | 1 |
| Status | Active |
| Directions | N-I-25 TO EXIT 119; LEFT ON COLORADO RANCHO BLVD; LEFT ON BOCA RATON HEIGHTS; LEFT ON INDIAN VILLAGE HEIGHTS; LEFT ON CALLE PACIFICO POINT; RIGHT ON EL NINO PT; TO 20785. |
| City | Fountain |
| Disclosures | Lead Based Paint Disclosure |
| High School District | Hanover-28 |
| MLS Area | Outlying |
| Lot Size Units | Acres |
| Lot Size Square Feet | 230868 |
| Carport Y/N | false |
| Tax Annual Amount | 641.16 |
| Additional Parcels Y/N | false |
| Virtual Tour | https://tour.usamls.net/20785-El-Nino-Fountain-CO-80817/unbranded |
| Building Area Units | Square Feet |
| Primary Bedroom Level | Main |
| Living Area Units | Square Feet |
| Standard Status | Active |
| Occupancy Type | Owner |
| Middle/Junior School District | Hanover-28 |
| Elementary School District | Hanover-28 |
| Legal Description | LOT 40 VILLA CASITAS FILING #3,County of El Paso, State of Colorado |
Interior Features
| Interior Amenities | New Paint,Ceiling Fan(s),Cable TV,Walk-in Shower |
|---|---|
| Basement | None |
| Flooring | New Floor Coverings |
| Fireplace Features | None |
| Kitchen Level | Main |
| Air Conditioning Y/N | true |
| Heating Y/N | true |
| Window Features | Double Pane Windows,Vinyl,Window Coverings |
| Fireplace Y/N | false |
| Above Grade Finished Area | 1590 |
| Laundry Features | Main,Vinyl |
| Total Bedrooms | 4 |
| Living Room Level | Main |
| Below Grade Finished Area Unit Type | Square Feet |
| LivingAreaSource | Court House |
| Above Grade Finished Area Unit Type | Square Feet |
| Total Baths | 2 |
| Kitchen Area | 156 |
| Kitchen Description | Vinyl |
| Kitchen Length | 12 |
| Kitchen Width | 13 |
| Primary on Main | 144 |
| Second Bedroom Length | 12 |
| Second Bedroom Width | 12 |
| Bedroom 3 Area | 120 |
| Bedroom 3 Length | 10 |
| Bedroom 3 Width | 12 |
| Bedroom 4 Area | 100 |
| Bedroom 4 Length | 10 |
| Bedroom 4 Width | 10 |
| Dining Room Area | 9 |
| Dining Room Width | 12 |
| Living Room Area | 252 |
| Living Room Length | 12 |
| Living Room Width | 21 |
| Primary Bedroom Area | 168 |
| Primary Bedroom Length | 12 |
| Primary Bedroom Width | 14 |
| Dining Room Level | Main |
| Dining Room Area | 108 |
| Bedroom 4 Level | Main |
| Bedroom 3 Level | Main |
| Second Bedroom Level | Main |
Exterior Features
| Exterior Amenities | Kennel,Garden Area-Rear,Outdoor Lighting-Front,Outdoor Lighting-Rear |
|---|---|
| Fencing | Metal Fence-Front,Metal Fence-Rear |
| Parking Features | 4+ Car Garage Detached |
| Lot Features | Horses Allowed,Irregular Lot,Rock-Front,Rock-Rear,Trees-Front |
| Water Source | Community |
| Total Parking | 4 |
| Lot Size Area | 5.3 |
| Spa | false |
| Building Area Total | 1590 |
| Lot Dimensions | 515 x 461.42 |
| Lot Size Acres | 5.3 |
| Road Surface Type | Unimproved |
| Covered Spaces | 4 |
| Horse Y/N | true |
| Horse Amenities | Corral/Stable |
| Irrigation Water Rights Y/N | false |
Amenities
- Foreclosure
- Views
- Short Sale
- New Construction
- Adult 55+
- Lease To Own
- No HOA Fees
- Furnished
- Primary On Main
- Air Conditioning
- Seller Finance
- Green
- Fixer Upper
- Horse
- Golf
- Fireplace
- Deck
- Garage
- Basement
- Pool
Property vs Single Family Average in 80817
Price
Taxes
Year Built
 Pueblo Association of REALTORS®, Inc. All information deemed reliable but not guaranteed. All properties are subject to prior sale, change or withdrawal. Neither listing broker(s) or information provider(s) shall be responsible for any typographical errors, misinformation, misprints and shall be held totally harmless. Listing(s) information is provided for consumer's personal, non-commercial use and may not be used for any purpose other than to identify prospective properties consumers may be
