







Address
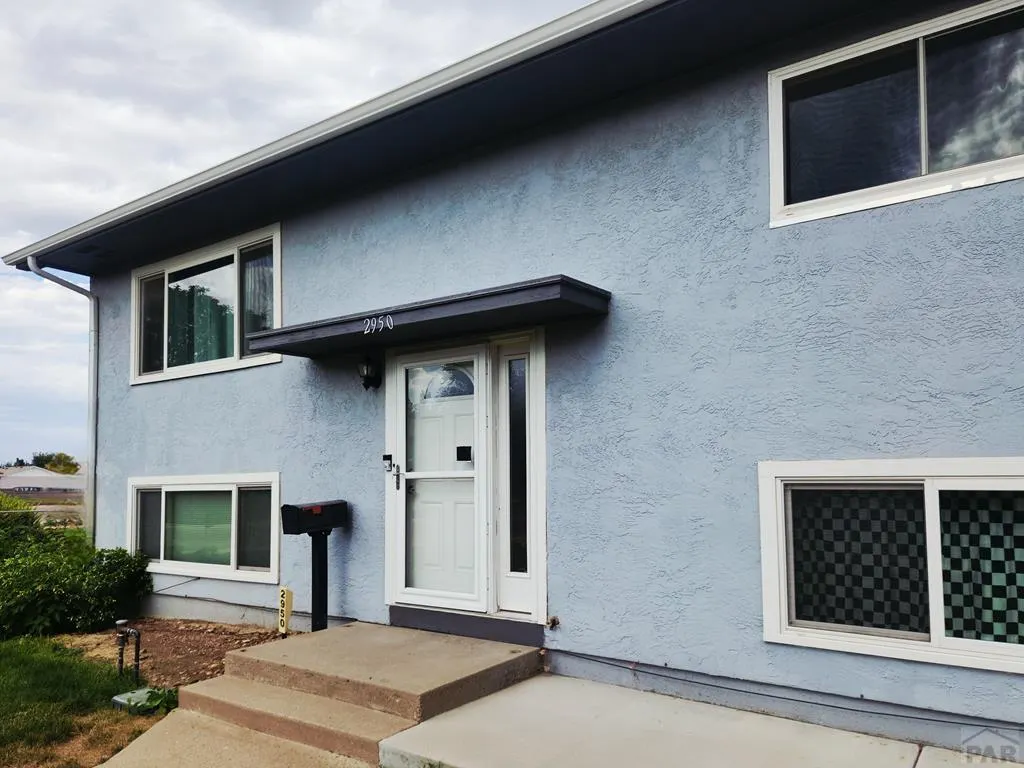
2950 Lancaster Dr, Pueblo, CO
Price
$ 265,000
Property Attributes
- MLS#241472
- TypeSingle Family
- Listing Status Active
- CountyPueblo
- CityPueblo
- AreaSouth
- NeighborhoodHighland Park
- Zip81005
- Style
- Year Built1964
- Taxes$ 1502
- Price$ 265,000
- Bedrooms4
- Full Bathrooms2
- Half Bathrooms0
- Sqr Footage1728
- Lot Size0.16 Acres
Data Source:
Pueblo Association Of REALTORS® (PAOR)
Property Description
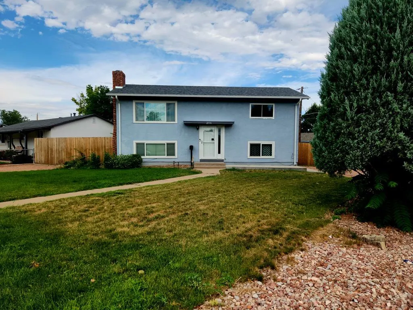
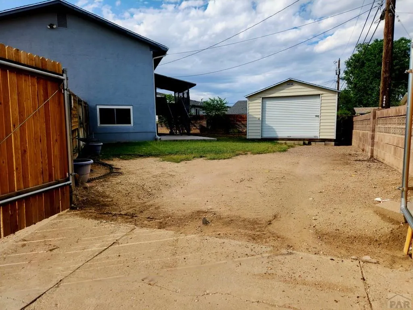
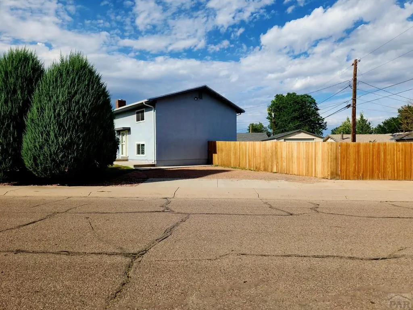
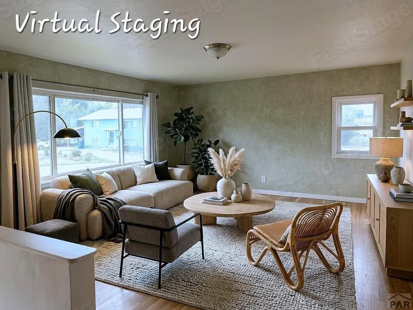
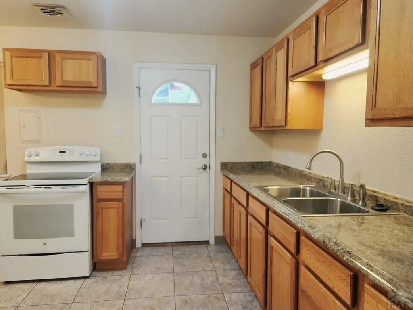
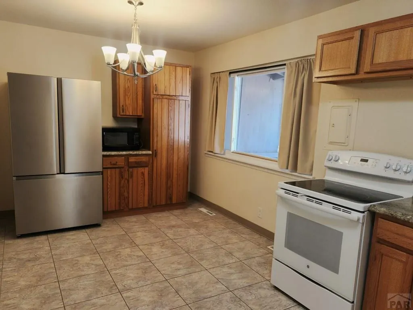
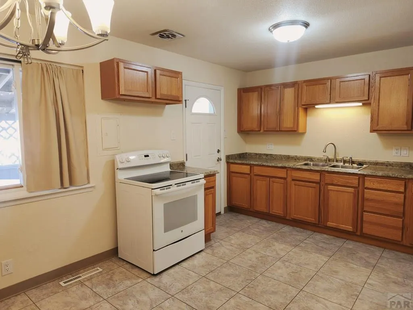
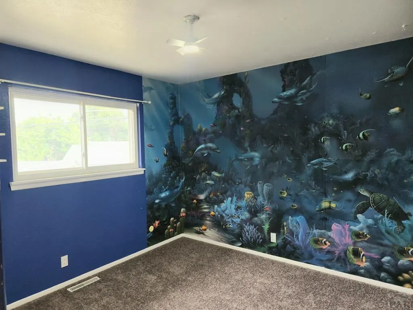
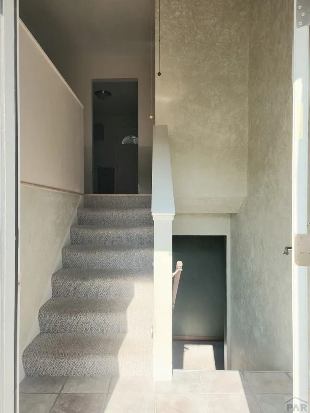
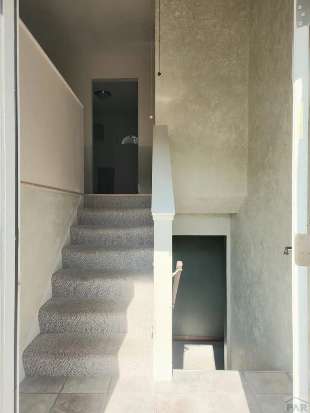
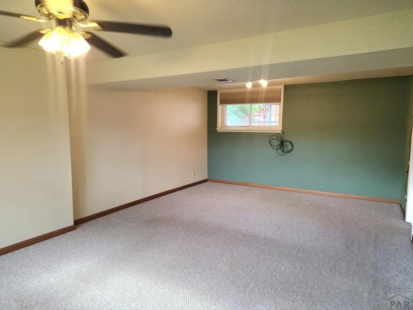
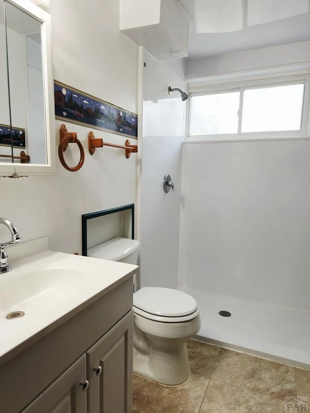
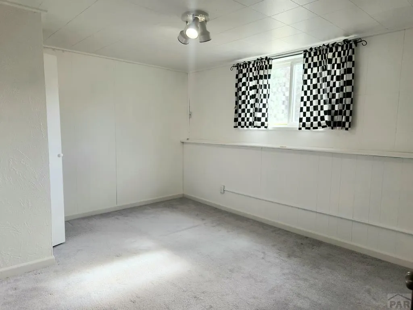
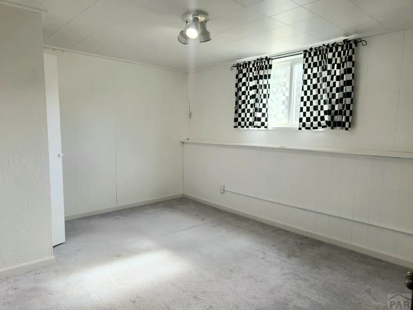
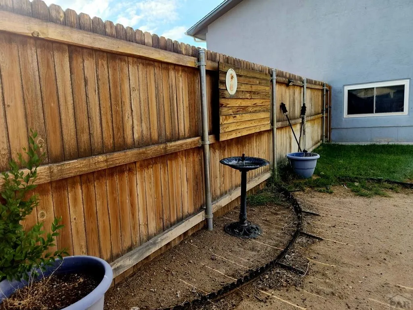
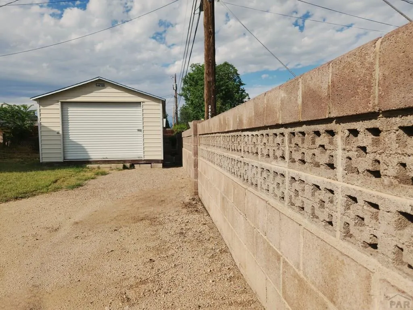
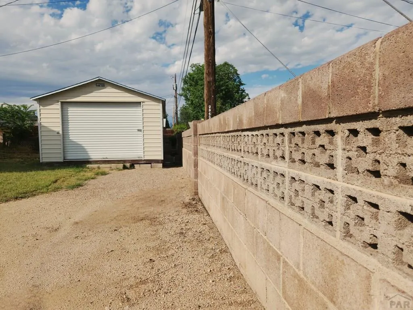
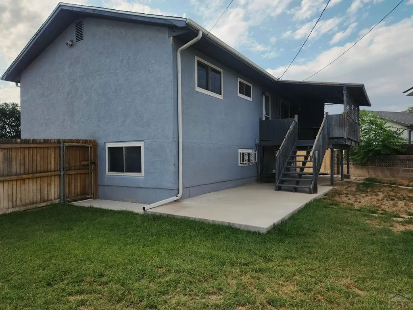
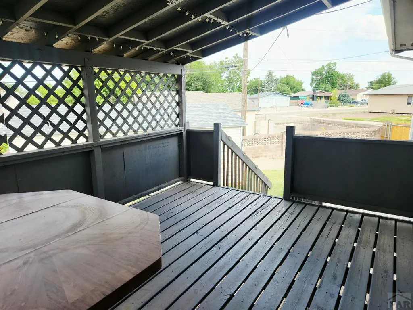
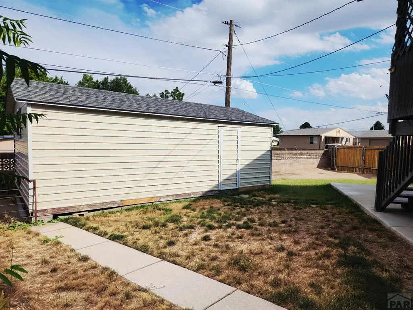
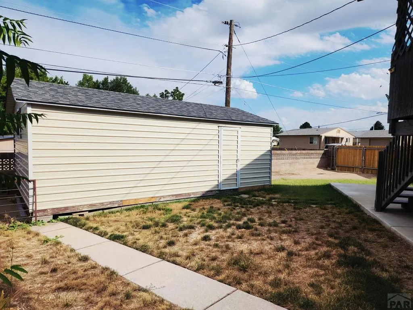
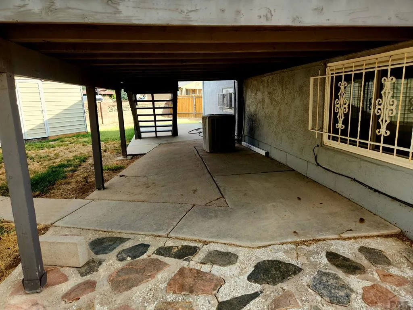
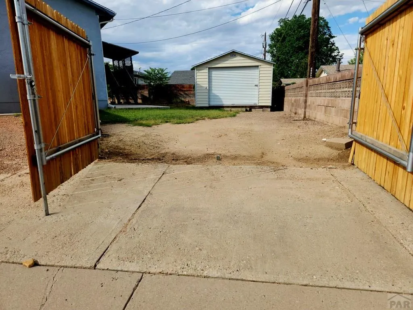
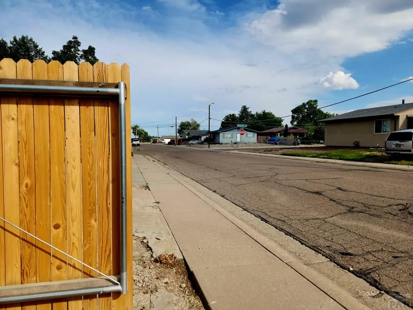
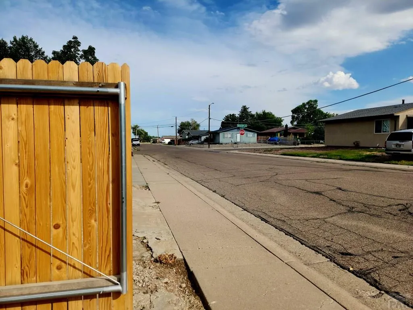
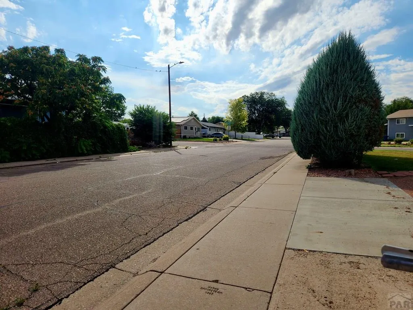
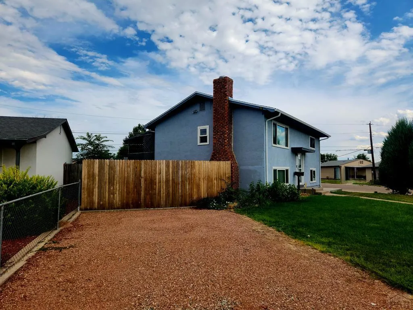
Multiple Level Living: Upper Livingroom with Beautiful Hard Wood Flooring, 2 Beds plus Full Bath and Garden Level Large Carpeted Family Room, 2 Beds with 3/4 Bath (Walk In Shower). Kitchen On Upper Level is Large enough for Eat In Space and includes Appliances. Anderson Windows thru out plus window coverings stay. Fabulous Walkout to Upper Covered Deck Room. Front Yard with Grass, Rock & Trees plus flower bed area... Curb Appeal! Front Double Gate to park in gravel drive or behind gate securely. Side Double Gate Opens to Detached One Car Garage/Outbuilding plus additional Gravel Parking for your RV behind the Gated Wood Privacy Fence. Grass and Shady area in rear yard for pets. South area of Pueblo is experiencing amazing business growth, come check out the location! Schedule a showing Today. Quick Hop onto I-25 for Commute. Shopping Nearby. SouthShore Marina for boating & fishing enthusiast. Or Elmwood Golf Course for swinging your clubs around.
| Price History | |
|---|---|
| 7/30/2026 | Listed $269,900 |
| 8/20/2026 | 1$267,000 |
| 8/27/2026 | 1$265,000 |
General Features
| Sewer | Public Sewer |
|---|---|
| Heating | Natural Gas,Forced Air |
| Cooling | Refrigerated Central Air |
| Roof | Composition |
| Appliances | Refrigerator,Electric Range Oven,Washer,Dryer |
| Zoning | R-2 |
| Garage Spaces | 1 |
| Gas Y/N | Xcel |
| Association Fee Includes | None |
| Patio/Porch Features | Deck-Covered-Rear,Stoop-Front |
| Construction Materials | Frame,Stucco,Copper Plumbing,Plastic Plumbing,Aqua Pex |
| Exclusions | none |
| Year Built | 1964 |
| Electric | BlackHills |
| Levels | Bi-Level |
| Property Subtype | Single Family Residence |
| County | Pueblo |
| New Construction | false |
| Property Type | Residential |
| Association Amenities | No Association |
| HOA | false |
| Attached Garage | false |
| Energy Efficient | Water Heater |
| Subdivision Name | Highland Park |
| Garage Y/N | true |
| Green Water Conservation | Water-Smart Landscaping |
| Other Structures | Outbuilding |
| Full Baths | 1 |
| Status | Active |
| Directions | From I-25 S ......Take exit 94 to merge onto CO-45 N/W Pueblo Blvd....... Turn left onto Lancaster Dr..... Home is on Corner of Lancaster and Fairfield |
| City | Pueblo |
| Disclosures | Lead Based Paint Disclosure |
| High School District | 60 |
| MLS Area | South |
| Lot Size Units | Square Feet |
| Lot Size Square Feet | 6969.6 |
| Carport Y/N | false |
| Tax Annual Amount | 1502 |
| Additional Parcels Y/N | false |
| Virtual Tour | https://tour.usamls.net/2950-Lancaster-Dr-Pueblo-CO-84005/unbranded |
| Building Area Units | Square Feet |
| Primary Bedroom Level | Upper |
| Living Area Units | Square Feet |
| Standard Status | Active |
| Occupancy Type | Owner |
| Middle/Junior School District | 60 |
| Elementary School District | 60 |
| Legal Description | Lot 18 Blk 6 South Park 4th |
Interior Features
| Interior Amenities | Ceiling Fan(s),Walk-in Shower |
|---|---|
| Basement | None |
| Flooring | Hardwood,Tile |
| Fireplace Features | None |
| Kitchen Level | Upper |
| Air Conditioning Y/N | true |
| Heating Y/N | true |
| Window Features | Double Pane Windows,Low Emissivity Windows,Window Coverings |
| Fireplace Y/N | false |
| Above Grade Finished Area | 864 |
| 3/4 Baths | 1 |
| Laundry Features | Lower,Concrete |
| Total Bedrooms | 4 |
| Below Grade Finished Area | 864 |
| Living Room Level | Upper |
| Below Grade Finished Area Unit Type | Square Feet |
| LivingAreaSource | Court House |
| Above Grade Finished Area Unit Type | Square Feet |
| Total Baths | 2 |
| Kitchen Area | 190 |
| Kitchen Description | Tile |
| Kitchen Length | 19 |
| Kitchen Width | 10 |
| Primary on Main | 100 |
| Second Bedroom Length | 10 |
| Second Bedroom Width | 10 |
| Bedroom 3 Area | 143 |
| Bedroom 3 Length | 13 |
| Bedroom 3 Width | 11 |
| Bedroom 4 Area | 104.5 |
| Bedroom 4 Length | 11 |
| Bedroom 4 Width | 9.5 |
| Family Room Area | 286 |
| Family Room Length | 22 |
| Living Room Area | 175.5 |
| Living Room Length | 13.5 |
| Living Room Width | 13 |
| Primary Bedroom Area | 140 |
| Primary Bedroom Length | 14 |
| Primary Bedroom Width | 10 |
| Family Room Width | 13 |
| Family Room Level | Lower |
| Bedroom 4 Level | Lower |
| Bedroom 3 Level | Lower |
| Second Bedroom Level | Upper |
Exterior Features
| Exterior Amenities | Garden Area-Rear |
|---|---|
| Fencing | Wood Fence-Rear,Block Fence-Rear |
| Parking Features | 1 Car Garage Detached,RV Access/Parking |
| Lot Features | Corner Lot,Lawn-Front,Lawn-Rear,Rock-Front,Rock-Rear,Automatic Sprinkler |
| Water Source | Public |
| Total Parking | 1 |
| Lot Size Area | 6969.6 |
| Spa | false |
| Building Area Total | 1728 |
| Lot Size Acres | 0.16 |
| Road Surface Type | Paved |
| Covered Spaces | 1 |
| Irrigation Water Rights Y/N | false |
Amenities
- Foreclosure
- Views
- Short Sale
- New Construction
- Adult 55+
- Lease To Own
- No HOA Fees
- Furnished
- Primary On Main
- Air Conditioning
- Seller Finance
- Green
- Fixer Upper
- Horse
- Golf
- Fireplace
- Deck
- Garage
- Basement
- Pool
Property vs Single Family Average in 81005
Price
Taxes
Year Built
 Pueblo Association of REALTORS®, Inc. All information deemed reliable but not guaranteed. All properties are subject to prior sale, change or withdrawal. Neither listing broker(s) or information provider(s) shall be responsible for any typographical errors, misinformation, misprints and shall be held totally harmless. Listing(s) information is provided for consumer's personal, non-commercial use and may not be used for any purpose other than to identify prospective properties consumers may be
