





Address
475 Railroad St, Rockvale, CO
Price
$ 299,000
Property Attributes
- MLS#241507
- TypeSingle Family
- Listing Status Active
- CountyFremont
- CityRockvale
- AreaOutlying
- NeighborhoodWest Of Pueblo County
- Zip81244
- Style
- Year Built2026
- Taxes$ 93
- Price$ 299,000
- Bedrooms3
- Full Bathrooms2
- Half Bathrooms0
- Sqr Footage1493
- Lot Size0.2 Acres
Data Source:
Pueblo Association Of REALTORS® (PAOR)
Property Description
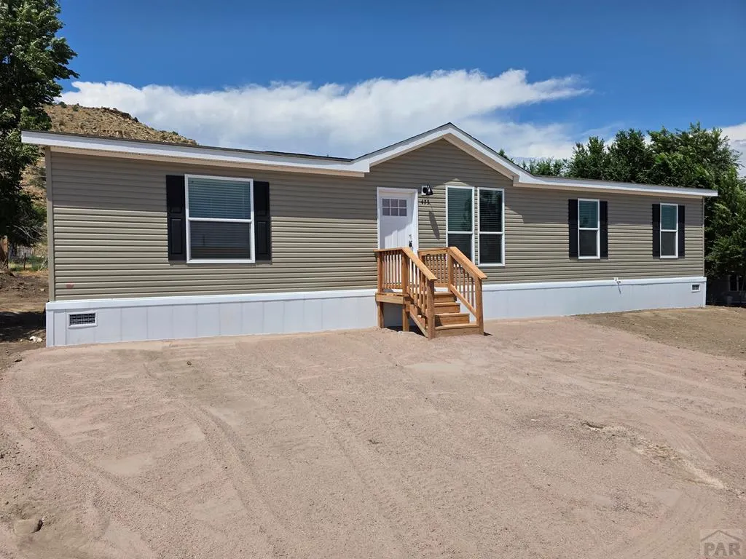
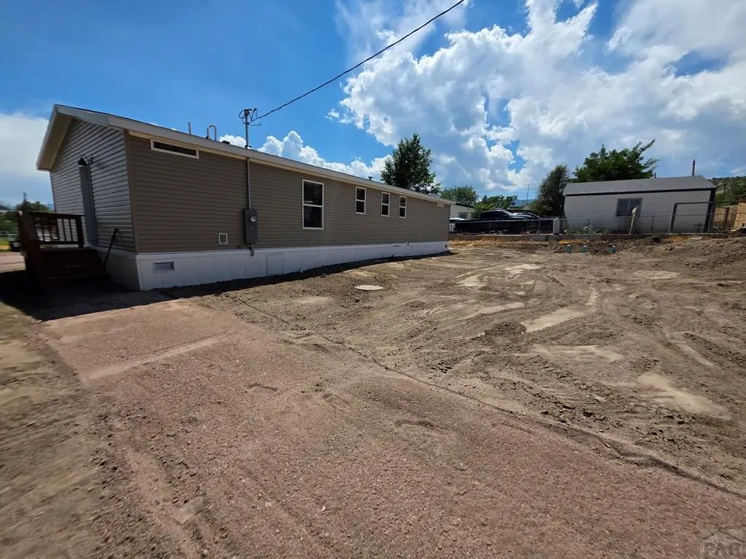
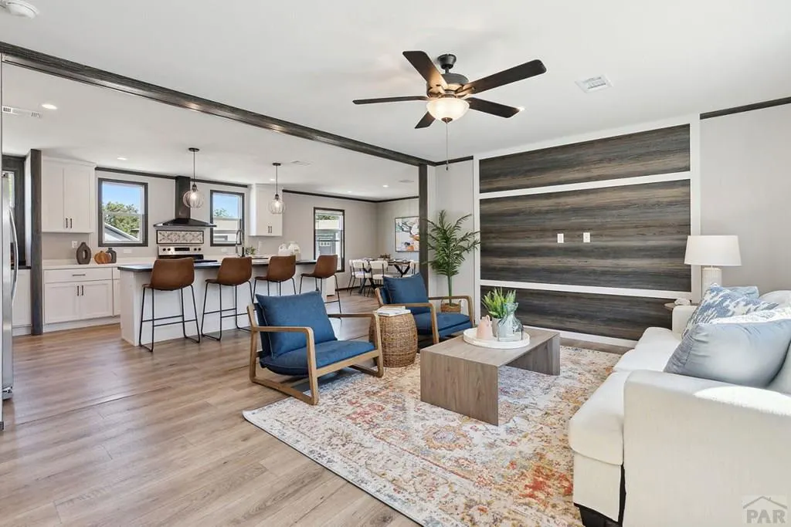
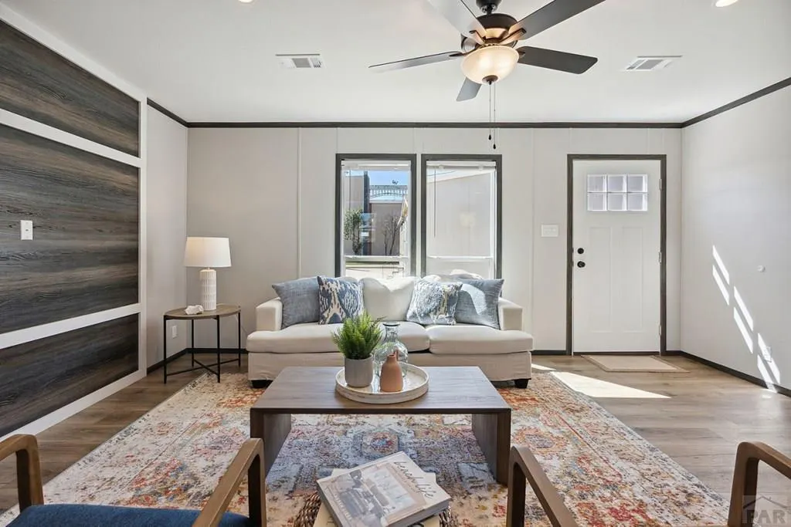
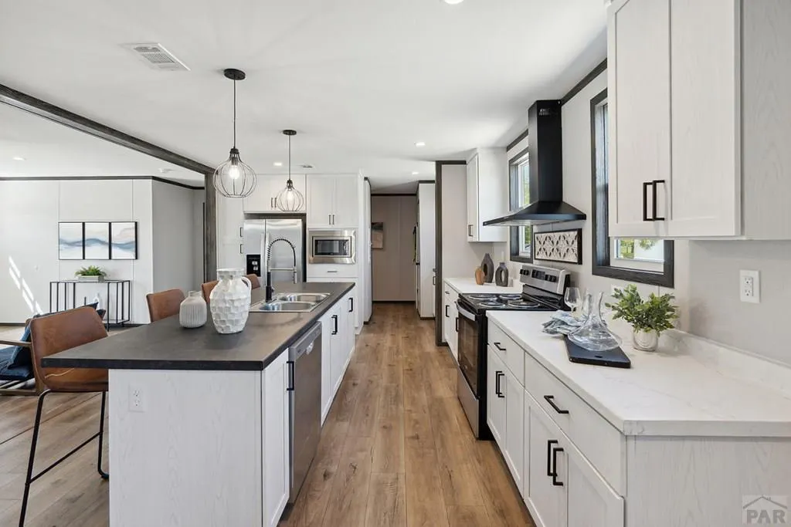
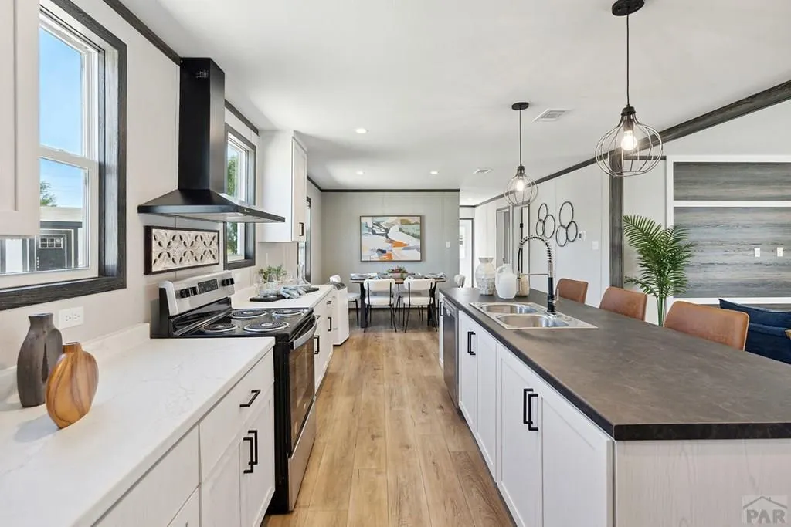
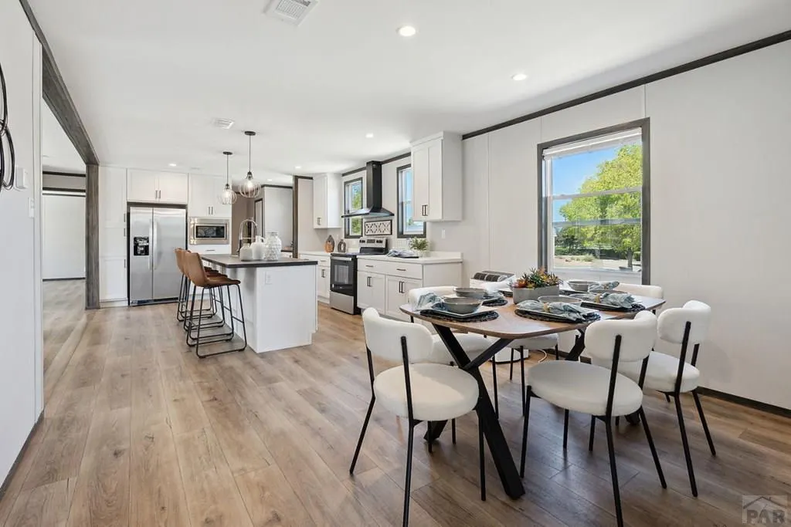
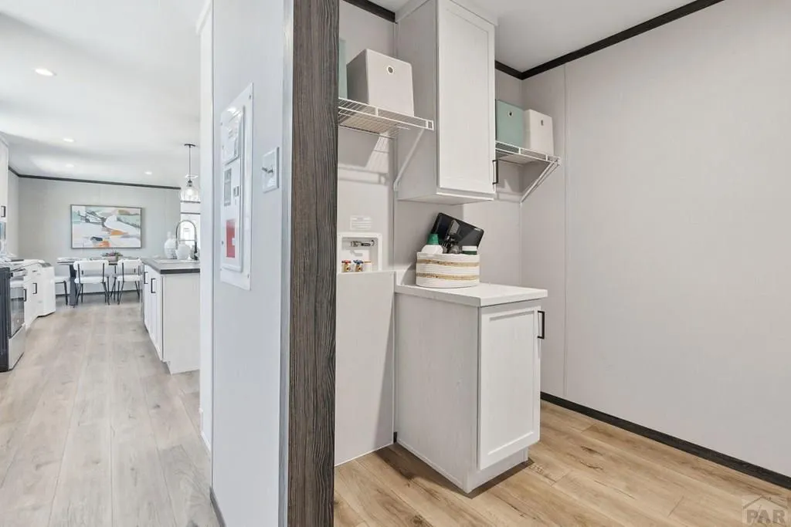
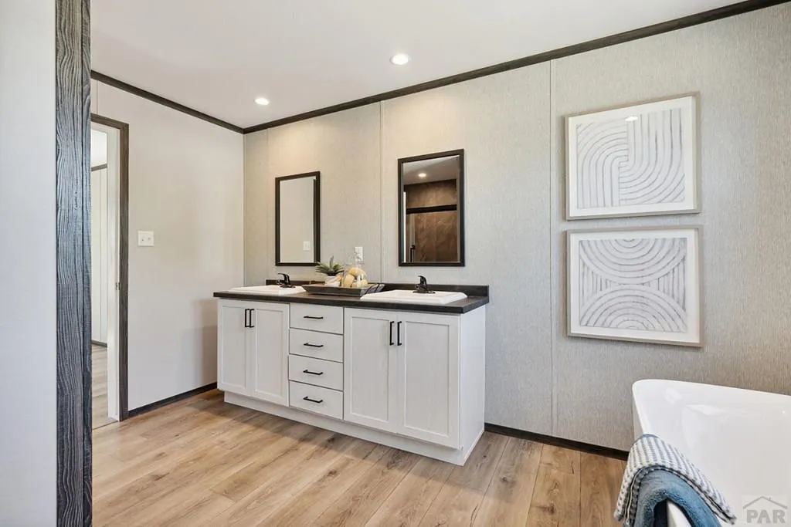
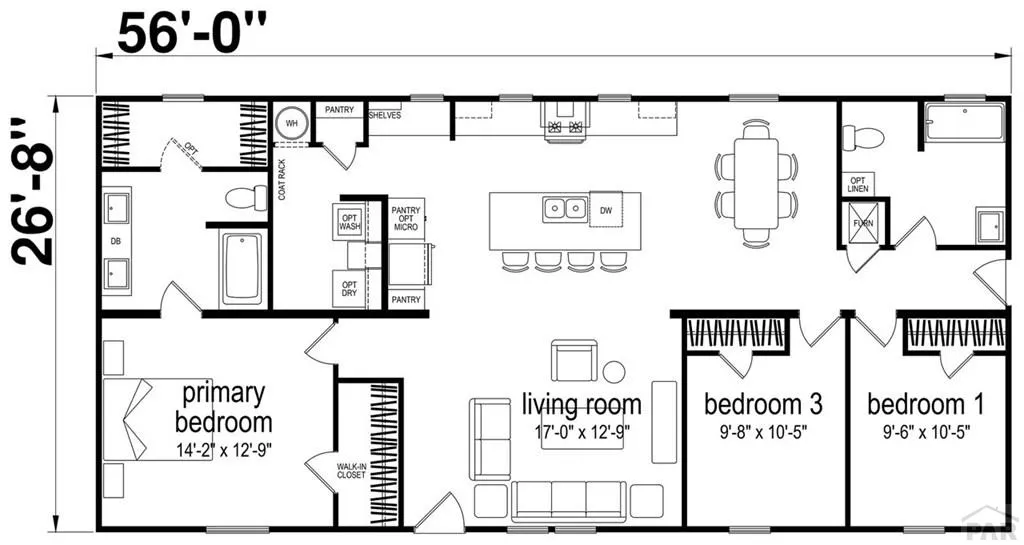
Step into this brand-new home on .2 acres and be greeted by a soaring living room defined by warm wood-accented walls and exposed beams that create an inviting, architectural focal point. The heart of the home is the expansive kitchen, centered around a large island with bar seating, a built-in gas cooktop and oven with vent hood, and generous cabinetry and counter space designed for both everyday cooking and entertaining. Flowing seamlessly from the kitchen is a generous dining area ready to host family dinners and gatherings. The primary suite offers room for a full king-size bed, two spacious walk-in closets (one conveniently attached), and a luxurious en-suite bath featuring dual vanities and a walk-in shower. On the opposite side of the home, two additional well-sized bedrooms with large closets provide comfort and privacy, while a full hall bath with a tub-shower combination serves the secondary bedrooms. This blank-canvas property is ready for your landscaping vision and personal finishing touches. Schedule your private tour today and start imagining life in this exceptional new home with the peace of mind of a 7-year home warranty.
| Price History | |
|---|---|
| 7/31/2026 | Listed $299,000 |
General Features
| Heating | Natural Gas,Forced Air |
|---|---|
| Cooling | Whole House Fan |
| Roof | Composition |
| Appliances | Dishwasher,Refrigerator,Microwave Built-in,Range Hood,Gas Cooktop |
| Zoning | RES |
| Gas Y/N | ATMOS |
| Association Fee Includes | None |
| Patio/Porch Features | None |
| Architectural Style | Ranch |
| Construction Materials | Frame,Plastic Plumbing,Aqua Pex |
| Year Built | 2026 |
| Property Subtype | Single Family Residence |
| County | Fremont |
| New Construction | true |
| Property Type | Residential |
| Association Amenities | None |
| HOA | false |
| Attached Garage | false |
| Subdivision Name | West Of Pueblo County |
| Garage Y/N | false |
| Full Baths | 1 |
| Status | Active |
| Directions | From HWY 115, head south on CR 11A, then straight to Churchill, left on knob ave. Right on Main st, left on Spring Ave. Right on Railroad; home is on the right. |
| City | Rockvale |
| Disclosures | Lead Based Paint Disclosure |
| High School District | re1 |
| MLS Area | Outlying |
| Lot Size Units | Square Feet |
| Lot Size Square Feet | 8712 |
| Carport Y/N | false |
| Tax Annual Amount | 93 |
| Property Condition | New Construction |
| Additional Parcels Y/N | false |
| Virtual Tour | https://my.matterport.com/show/?m=khn8RiZ6Dmm |
| Building Area Units | Square Feet |
| Primary Bedroom Level | Main |
| Living Area Units | Square Feet |
| Standard Status | Active |
| Occupancy Type | New |
| Middle/Junior School District | re1 |
| Elementary School District | re1 |
| Legal Description | Lot A, Tamara Ent lot line vacation |
Interior Features
| Interior Amenities | New Paint,Ceiling Fan(s) |
|---|---|
| Basement | None |
| Flooring | New Floor Coverings |
| Fireplace Features | None |
| Kitchen Level | Main |
| Air Conditioning Y/N | true |
| Heating Y/N | true |
| Window Features | Double Pane Windows,Vinyl,Low Emissivity Windows,Window Coverings |
| Fireplace Y/N | false |
| Above Grade Finished Area | 1493 |
| 3/4 Baths | 1 |
| Laundry Features | Main,Laminate |
| Total Bedrooms | 3 |
| Living Room Level | Main |
| Below Grade Finished Area Unit Type | Square Feet |
| LivingAreaSource | Plans |
| Above Grade Finished Area Unit Type | Square Feet |
| Total Baths | 2 |
| Kitchen Area | 221 |
| Kitchen Description | Laminate |
| Kitchen Length | 17 |
| Kitchen Width | 13 |
| Primary on Main | 100 |
| Second Bedroom Length | 10 |
| Second Bedroom Width | 10 |
| Bedroom 3 Area | 100 |
| Bedroom 3 Length | 10 |
| Bedroom 3 Width | 10 |
| Dining Room Area | 10 |
| Dining Room Width | 10 |
| Living Room Area | 221 |
| Living Room Length | 17 |
| Living Room Width | 13 |
| Primary Bedroom Area | 182 |
| Primary Bedroom Length | 14 |
| Primary Bedroom Width | 13 |
| Dining Room Level | Main |
| Dining Room Area | 100 |
| Bedroom 3 Level | Main |
| Second Bedroom Level | Main |
Exterior Features
| Parking Features | No Garage |
|---|---|
| Water Source | Public |
| Lot Size Area | 8712 |
| Spa | false |
| Building Area Total | 1493 |
| Lot Dimensions | tbd |
| Lot Size Acres | 0.2 |
| Road Surface Type | Paved |
| Irrigation Water Rights Y/N | false |
Amenities
- Foreclosure
- Views
- Short Sale
- New Construction
- Adult 55+
- Lease To Own
- No HOA Fees
- Furnished
- Primary On Main
- Air Conditioning
- Seller Finance
- Green
- Fixer Upper
- Horse
- Golf
- Fireplace
- Deck
- Garage
- Basement
- Pool
Property vs Single Family Average in 81244
Price
Taxes
Year Built
 Pueblo Association of REALTORS®, Inc. All information deemed reliable but not guaranteed. All properties are subject to prior sale, change or withdrawal. Neither listing broker(s) or information provider(s) shall be responsible for any typographical errors, misinformation, misprints and shall be held totally harmless. Listing(s) information is provided for consumer's personal, non-commercial use and may not be used for any purpose other than to identify prospective properties consumers may be
