










Address
2400 Phantom Terrace Dr, Westcliffe, CO
Price
$ 515,000
Property Attributes
- MLS#241777
- TypeSingle Family
- Listing Status Active
- CountyCuster
- CityWestcliffe
- AreaOutlying
- NeighborhoodWest Of Pueblo County
- Zip81252
- Style
- Year Built2025
- Taxes$ 755
- Price$ 515,000
- Bedrooms2
- Full Bathrooms1
- Half Bathrooms0
- Sqr Footage1584
- Lot Size36.15 Acres
Data Source:
Pueblo Association Of REALTORS® (PAOR)
Property Description
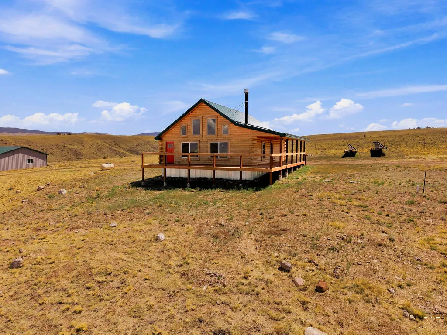
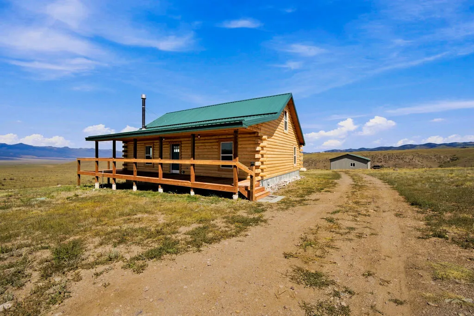
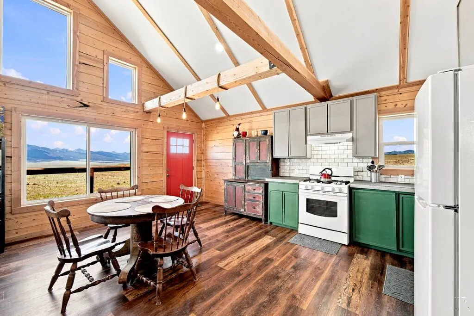
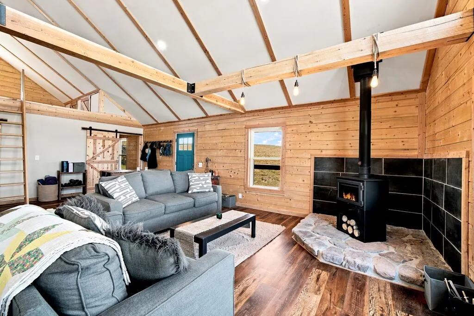
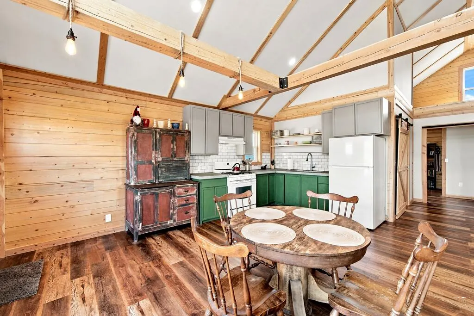
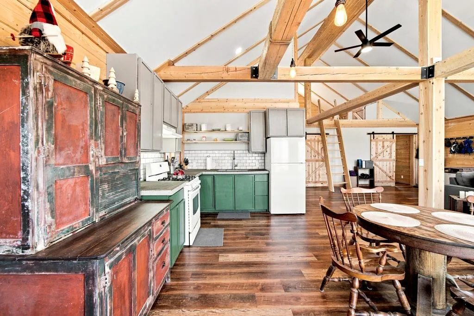
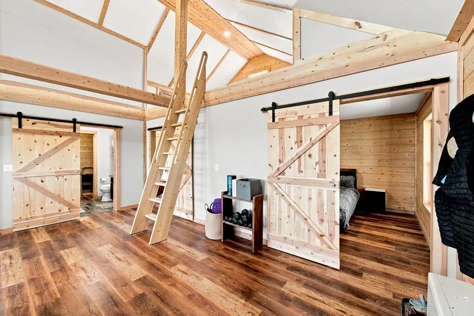
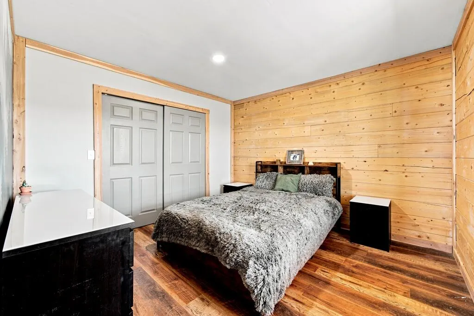
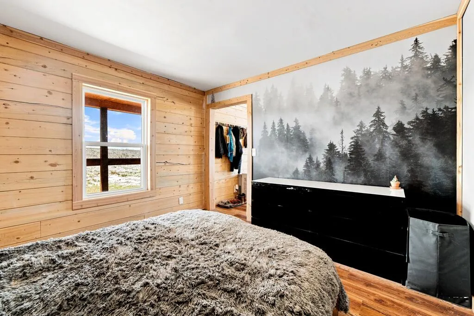
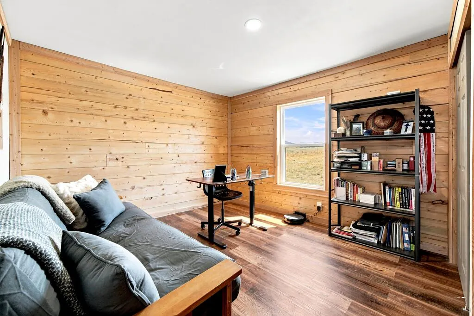
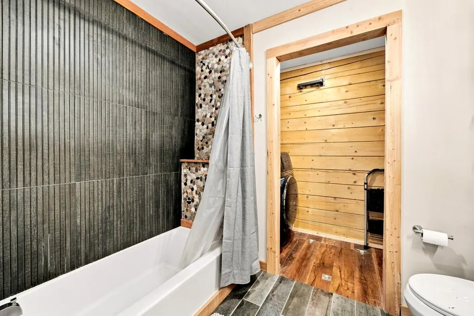
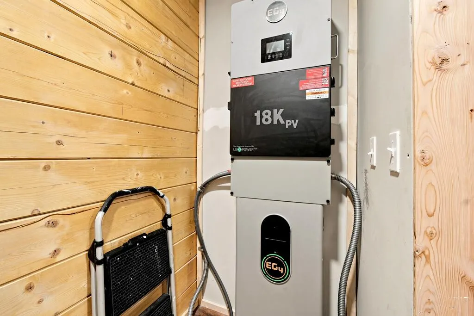
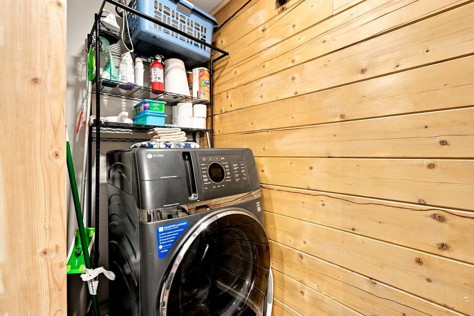
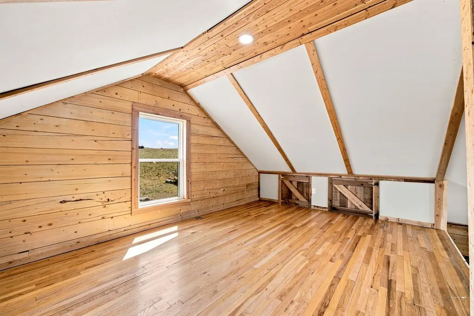
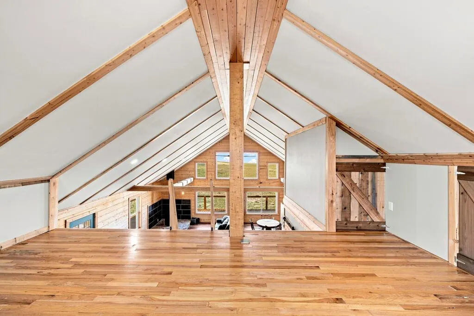
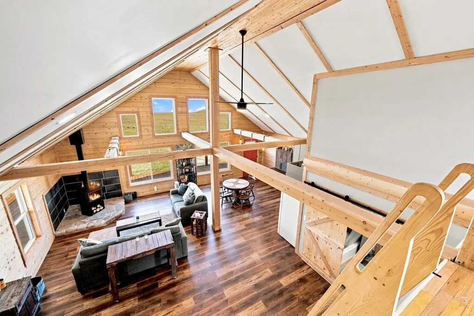
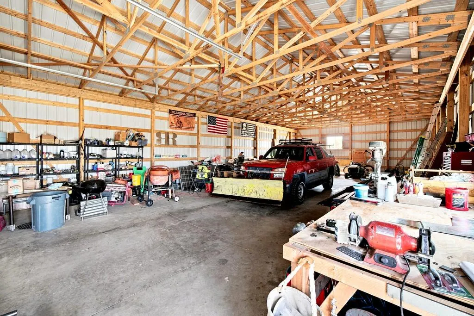
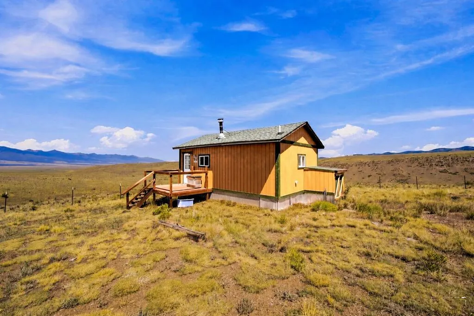
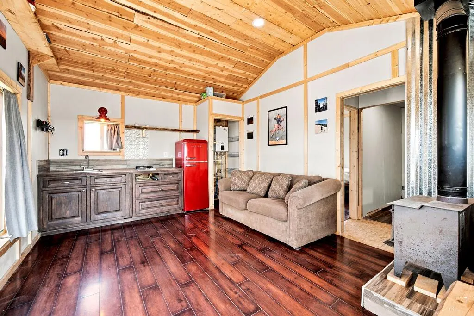
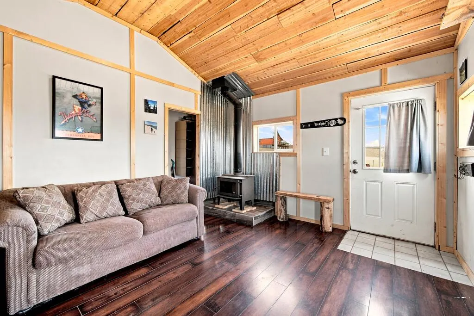
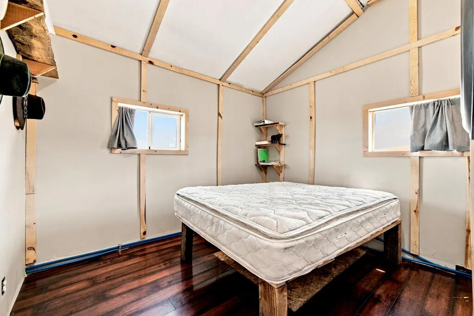
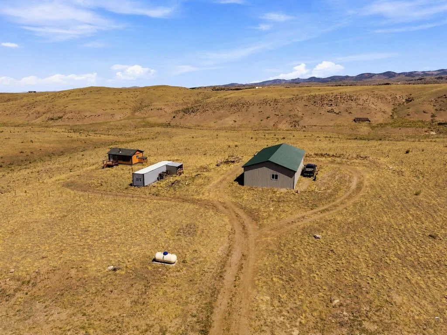
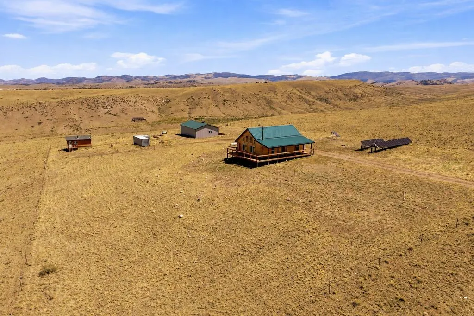
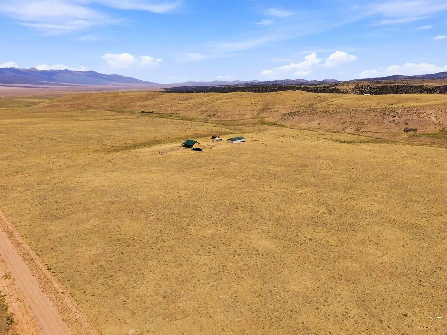
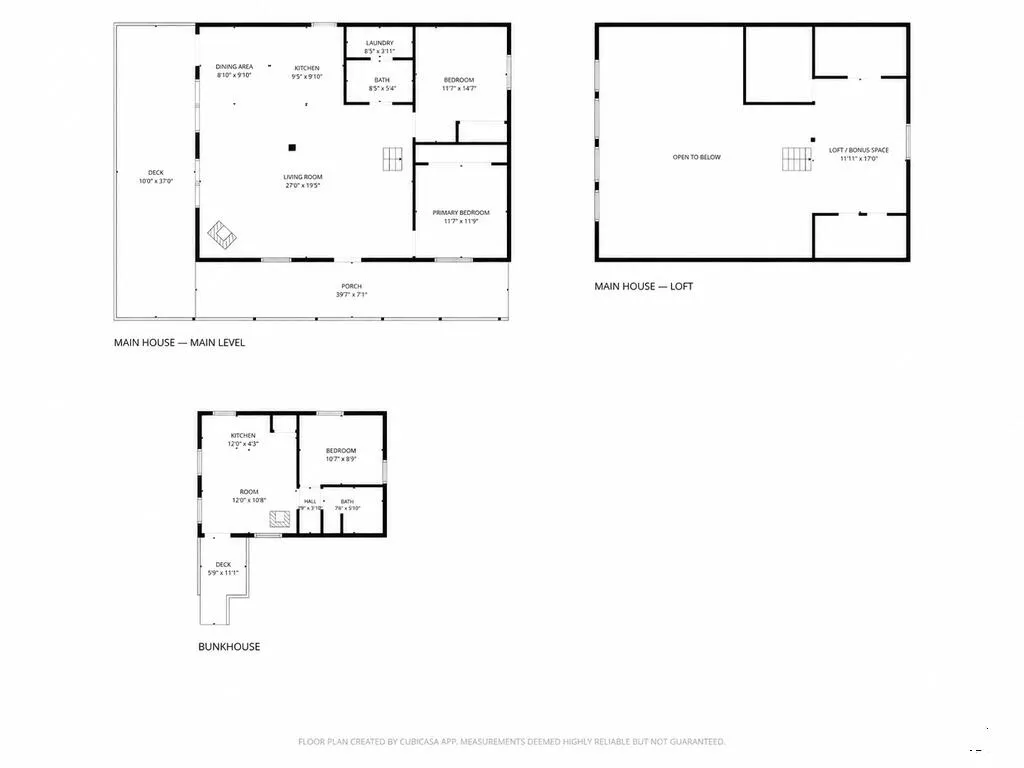
Colorado Born | Beautifully Off-Grid - Some homes are placed on the land. Others belong. Crafted from logs sourced in Antonito, Colorado, this soulful retreat rests on 36.15 acres beneath the Sangre de Cristo Mountains. Inside, sunlight pours through a wall of windows, exposed beams rise into the vaulted ceiling and a wood stove waits for snow to fall. The open kitchen, dining and living spaces invite slow mornings, shared meals and evenings watching the mountains turn pink. Oiled concrete countertops bring a handcrafted finish to the kitchen. Two bedrooms, a full bath, combination washer/dryer and loft storage keep life comfortable and uncomplicated. When the fire burns low, thermostatically controlled propane heat takes over. Off-grid living here feels less like sacrifice and more like freedom. An owned 18-panel, 7.2 kW solar system pairs with an 18 kW inverter and wall-mounted EG4 battery storage. The 8 GPM domestic well and pump have dedicated solar, with a 1,200-gallon cistern providing water storage. Step outside to a wraparound deck made for deeper breaths and a 1,800-square-foot detached garage/shop ready for vehicles, equipment and ideas. The separate 384-square-foot bunkhouse has a wood stove, 300-gallon buried cistern and septic system, offering as-is space to create or retreat. Bring the horses, the projects and the life you have imagined. The land is vast, the stars are unapologetically bright and the silence here has a soul of its own.
| Price History | |
|---|---|
| 8/17/2026 | Listed $515,000 |
General Features
| Heating | Propane,Wood/Coal,Wall Furnace,Other-See Remarks |
|---|---|
| Cooling | None |
| Roof | Composition,Metal |
| Appliances | Refrigerator,Gas Range Oven,Washer,Dryer |
| Zoning | RR |
| HOA Fee | 100 |
| Garage Spaces | 4 |
| Gas Y/N | Other |
| Association Fee Includes | Other-See Remarks |
| Patio/Porch Features | Deck-Covered-Front,Deck-Side |
| Architectural Style | Ranch |
| Construction Materials | Frame,Log |
| Year Built | 2025 |
| View | Mountain(s) |
| Property Subtype | Single Family Residence |
| Assoc Fee Paid Per | Annually |
| County | Custer |
| New Construction | false |
| Property Type | Residential |
| Association Amenities | None |
| HOA | true |
| Attached Garage | false |
| Subdivision Name | West Of Pueblo County |
| Garage Y/N | true |
| Green Energy Generation | Solar Owned |
| Other Structures | Barn(s),Outbuilding,Guest House |
| Full Baths | 1 |
| Status | Active |
| Directions | From Westcliffe, travel south on Highway 69. Turn left onto Pass Peak Drive and continue approximately 1 mile. Turn left onto Kit Carson Road and travel approximately 1 mile. Turn left onto Phantom Terrace Drive and continue approximately 2.5 miles to real estate sign on your left hand side. |
| City | Westcliffe |
| Disclosures | Lead Based Paint Disclosure |
| High School District | Custer County |
| MLS Area | Outlying |
| Lot Size Units | Acres |
| Lot Size Square Feet | 1574694 |
| Carport Y/N | false |
| Tax Annual Amount | 755.92 |
| Additional Parcels Y/N | false |
| Virtual Tour | https://youtu.be/ZGblXdbziyY |
| Building Area Units | Square Feet |
| Primary Bedroom Level | Main |
| Living Area Units | Square Feet |
| Standard Status | Active |
| Occupancy Type | Owner |
| Middle/Junior School District | Custer County |
| Elementary School District | Custer County |
| Legal Description | LOT 216 CENTENNIAL RANCH |
Interior Features
| Interior Amenities | Ceiling Fan(s),Vaulted Ceiling(s) |
|---|---|
| Basement | Crawl Space |
| Flooring | Tile |
| Total Fireplaces | 1 |
| Fireplace Features | Wood Burning Stove,Wood Burning |
| Kitchen Level | Main |
| Air Conditioning Y/N | false |
| Heating Y/N | true |
| Window Features | Double Pane Windows |
| Fireplace Y/N | true |
| Above Grade Finished Area | 1584 |
| Laundry Features | Main,Vinyl |
| Total Bedrooms | 2 |
| Living Room Level | Main |
| Below Grade Finished Area Unit Type | Square Feet |
| LivingAreaSource | Court House |
| Above Grade Finished Area Unit Type | Square Feet |
| Total Baths | 1 |
| Kitchen Area | 86.45 |
| Kitchen Description | Vinyl |
| Kitchen Length | 9.5 |
| Kitchen Width | 9.1 |
| Primary on Main | 139.23 |
| Second Bedroom Length | 11.7 |
| Second Bedroom Width | 11.9 |
| Dining Room Area | 8.1 |
| Dining Room Width | 9.1 |
| Living Room Area | 526.5 |
| Living Room Length | 27 |
| Living Room Width | 19.5 |
| Primary Bedroom Area | 171.99 |
| Primary Bedroom Length | 11.7 |
| Primary Bedroom Width | 14.7 |
| Dining Room Level | Main |
| Dining Room Area | 73.71 |
| Second Bedroom Level | Main |
Exterior Features
| Exterior Amenities | Accessory Dwelling,See Remarks |
|---|---|
| Fencing | Metal Fence-Front,Metal Fence-Rear |
| Parking Features | 4+ Car Garage Detached |
| Lot Features | Irregular Lot |
| Water Source | Well |
| Total Parking | 4 |
| Lot Size Area | 36.15 |
| Spa | false |
| Building Area Total | 1584 |
| Lot Size Acres | 36.15 |
| Road Surface Type | Unimproved |
| Covered Spaces | 4 |
| Irrigation Water Rights Y/N | false |
Amenities
- Foreclosure
- Views
- Short Sale
- New Construction
- Adult 55+
- Lease To Own
- No HOA Fees
- Furnished
- Primary On Main
- Air Conditioning
- Seller Finance
- Green
- Fixer Upper
- Horse
- Golf
- Fireplace
- Deck
- Garage
- Basement
- Pool
Property vs Single Family Average in 81252
Price
Taxes
Year Built
 Pueblo Association of REALTORS®, Inc. All information deemed reliable but not guaranteed. All properties are subject to prior sale, change or withdrawal. Neither listing broker(s) or information provider(s) shall be responsible for any typographical errors, misinformation, misprints and shall be held totally harmless. Listing(s) information is provided for consumer's personal, non-commercial use and may not be used for any purpose other than to identify prospective properties consumers may be
