







Address
4601 Fort Crockett Ave, Colorado City, CO
Price
$ 410,000
Property Attributes
- MLS#241801
- TypeSingle Family
- Listing Status Under Contract Still Showing
- CountyPueblo
- CityColorado City
- AreaSouthwest County
- NeighborhoodColorado City
- Zip81019
- Style
- Year Built1998
- Taxes$ 2011
- Price$ 410,000
- Bedrooms4
- Full Bathrooms4
- Half Bathrooms1
- Sqr Footage2632
- Lot Size0.65 Acres
Data Source:
Pueblo Association Of REALTORS® (PAOR)
Property Description
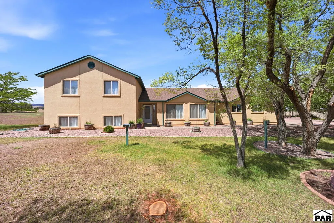
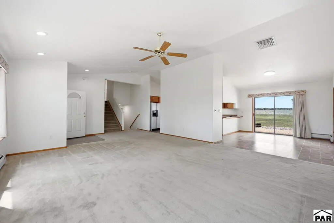
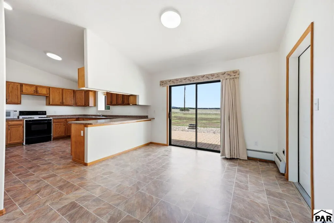
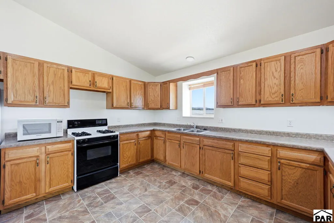
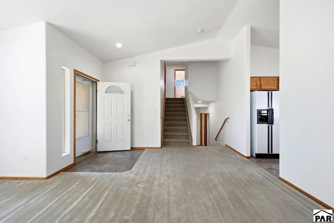
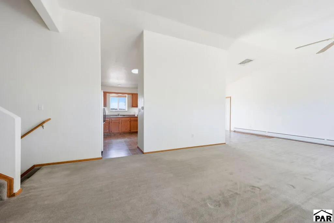
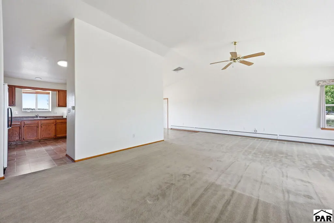
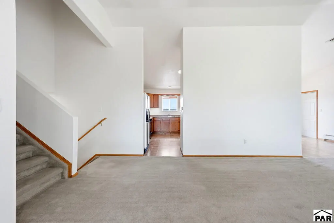
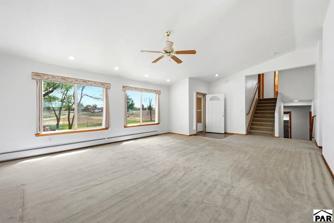
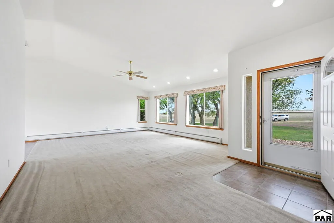
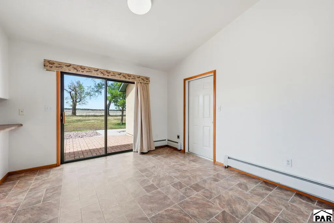
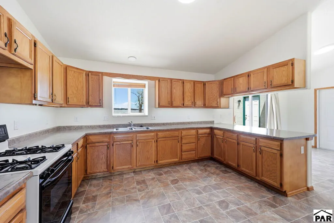
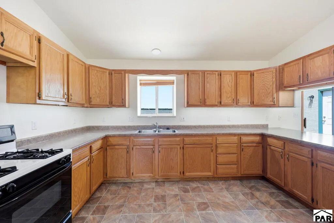
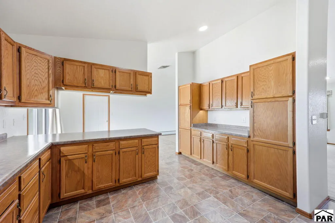
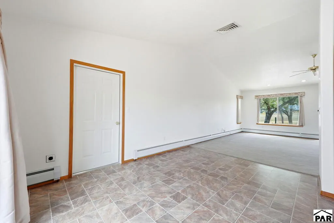
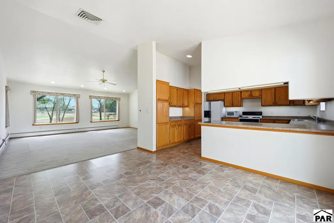
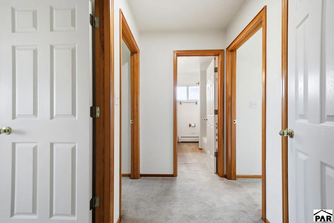
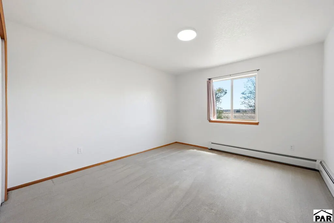
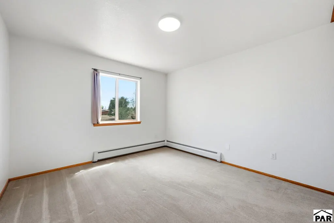
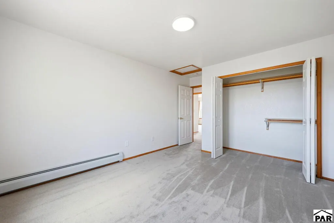
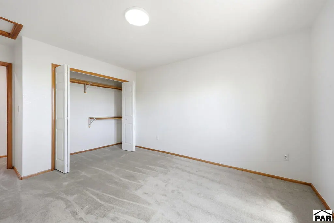
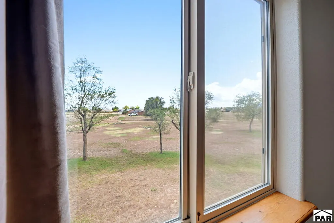
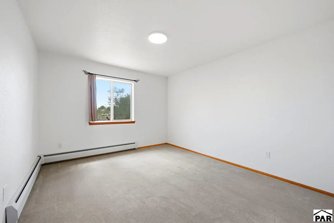
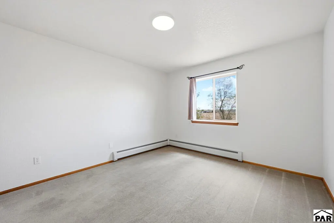
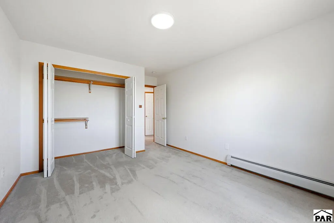
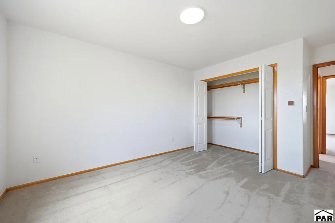
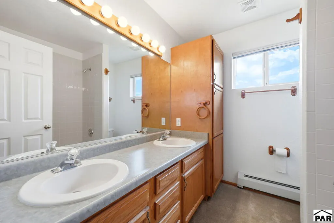
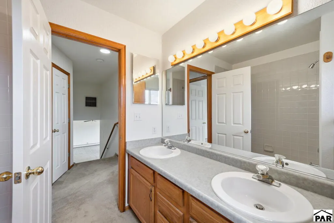
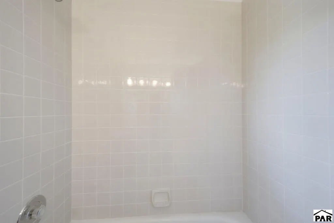
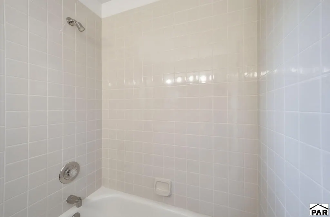
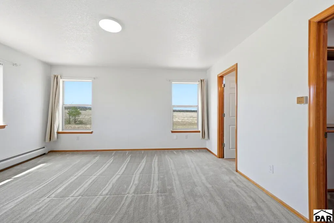
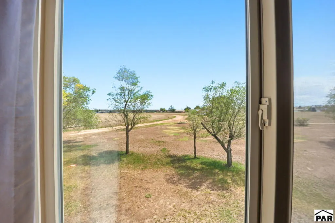
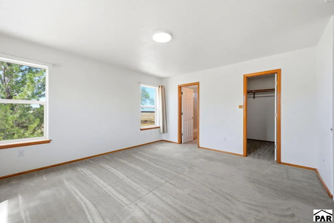
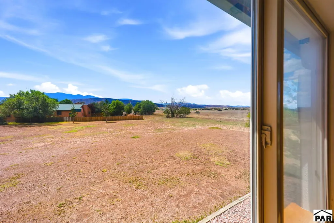
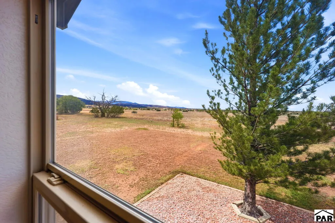
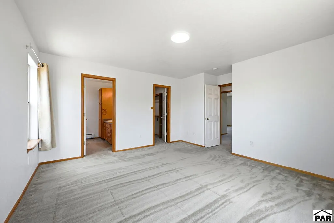
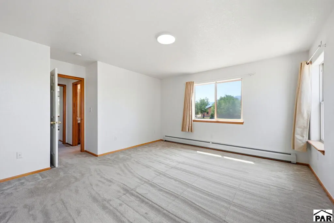
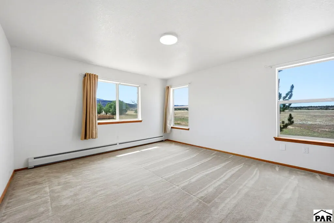
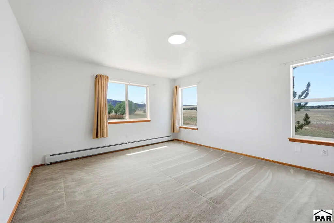
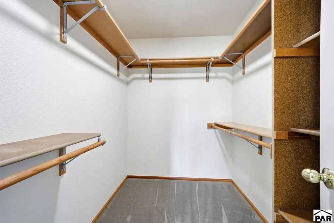
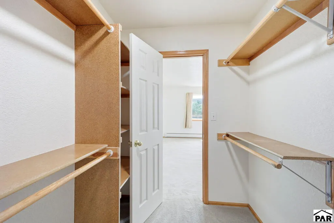
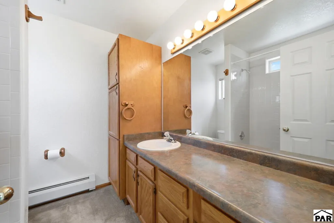
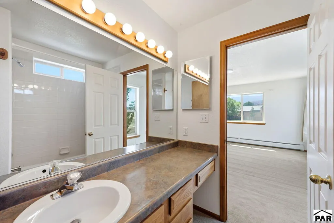
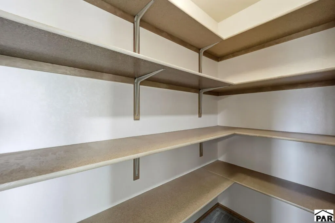
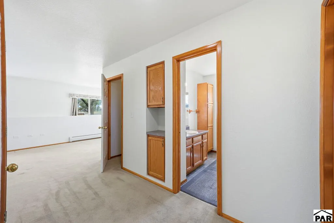
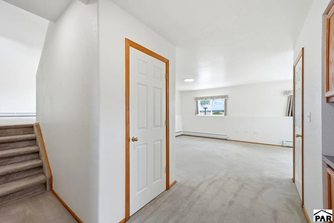
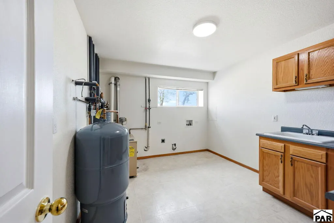
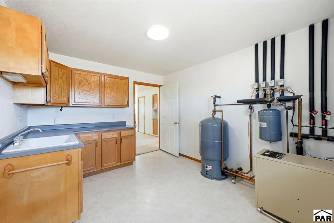
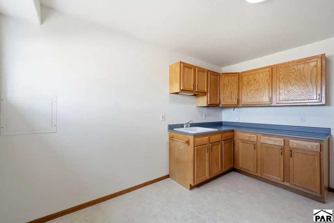
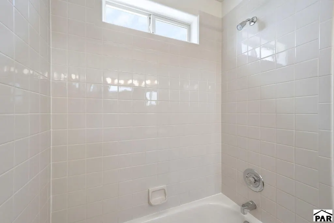
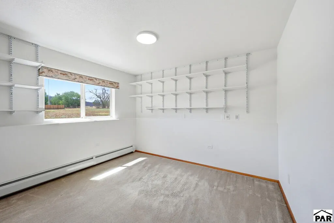
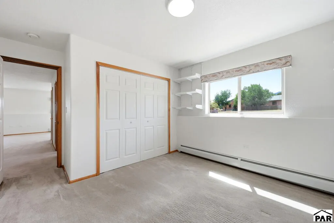
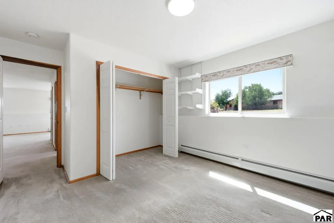
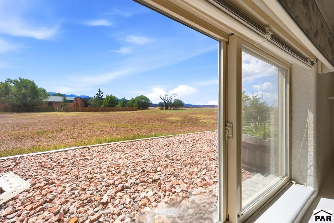
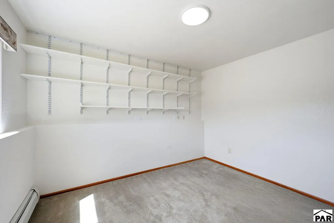
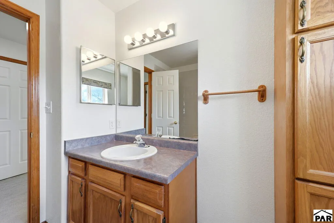
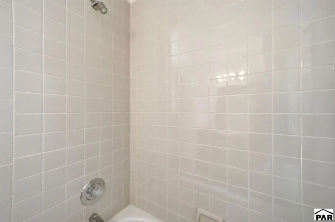
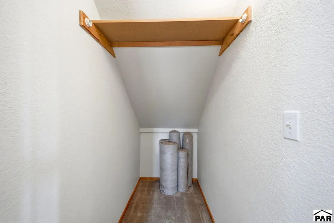
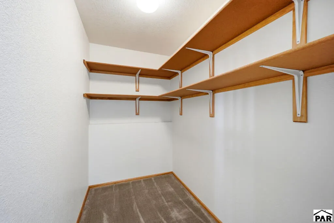
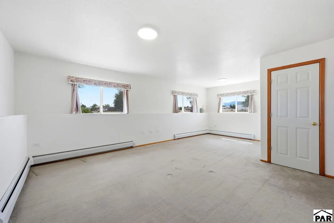
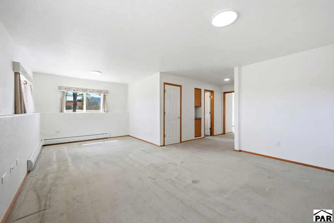
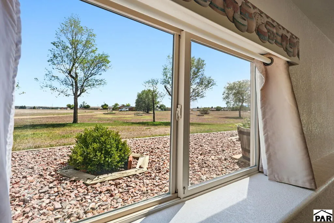
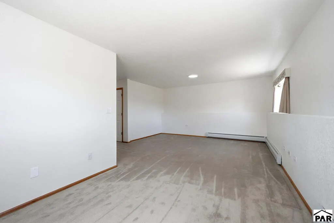
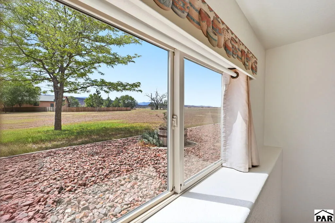
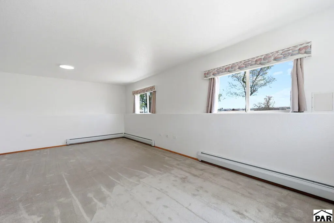
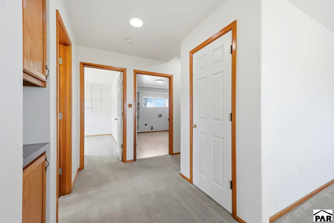
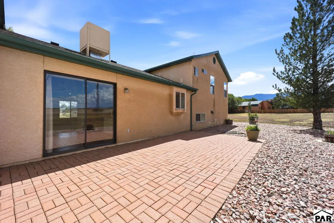
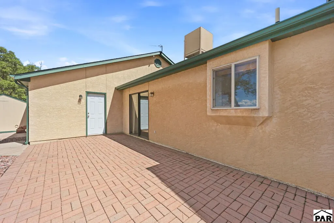
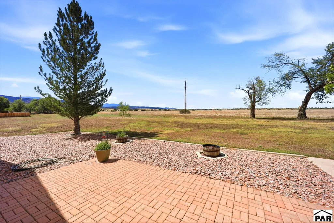
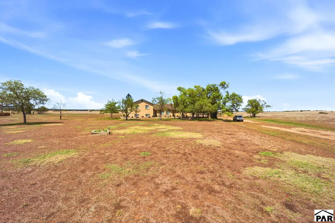
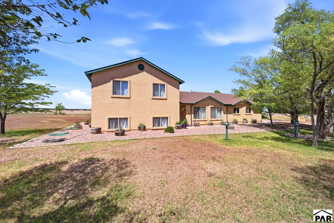
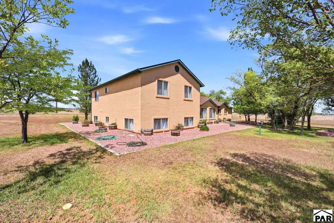
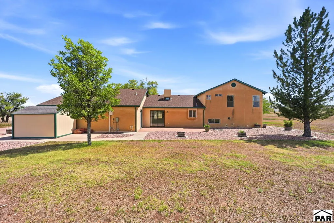
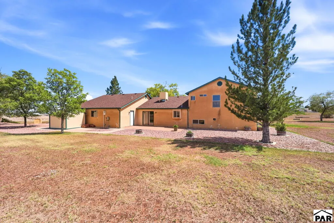
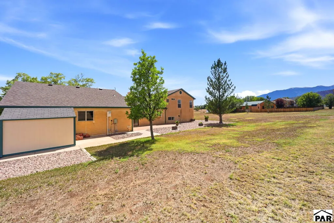
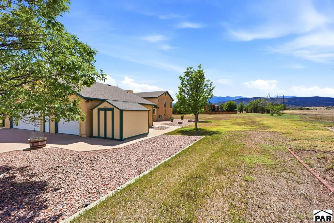
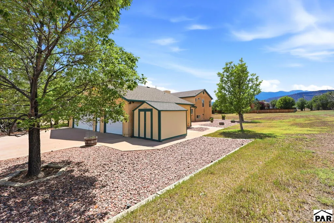
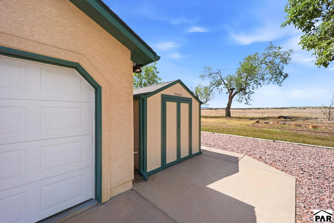
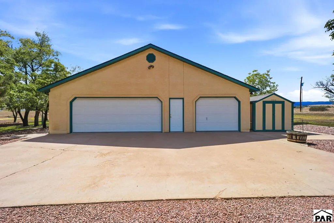
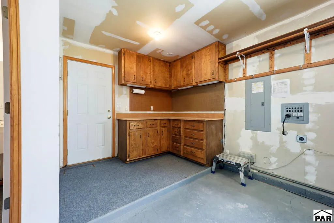
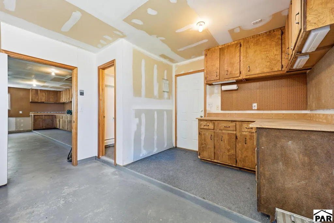
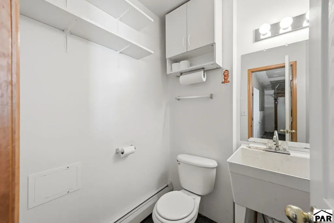
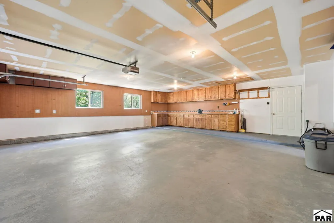
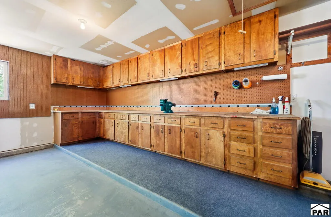
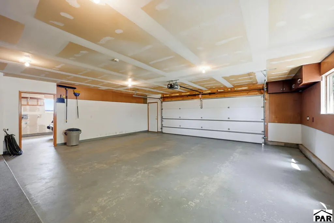
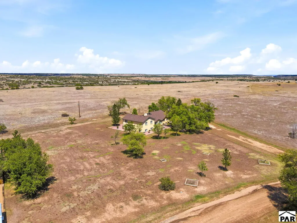
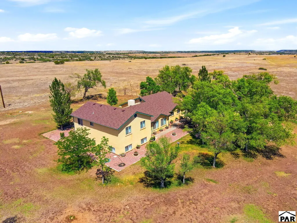
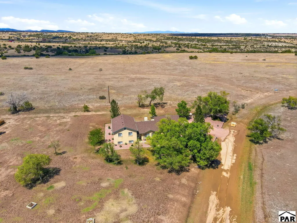
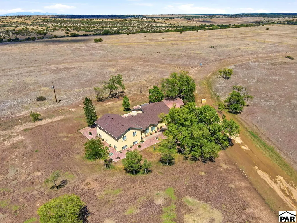
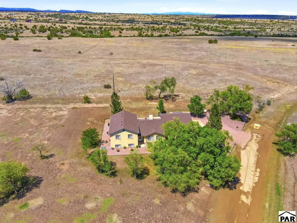
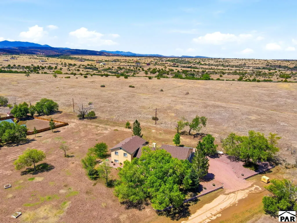
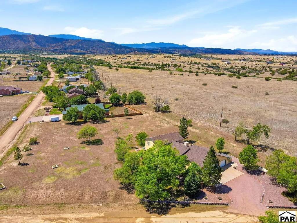
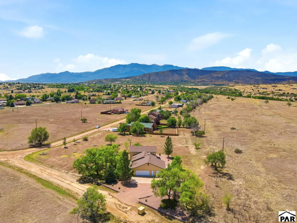
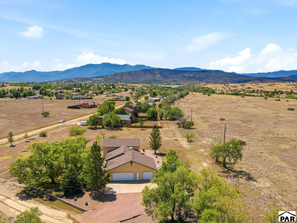
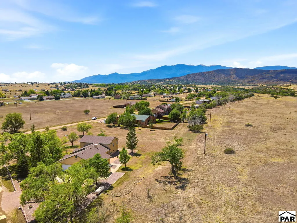
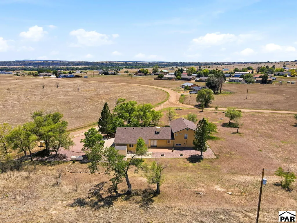
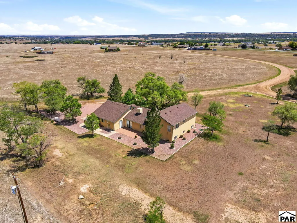
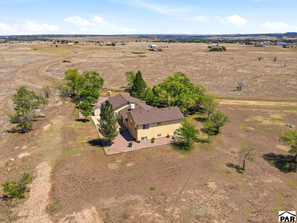
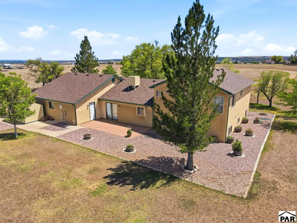
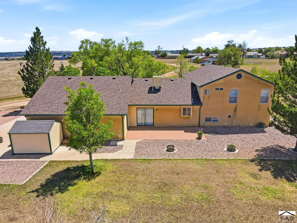
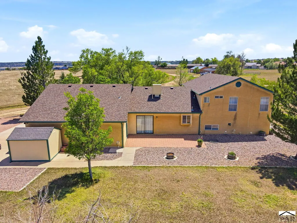
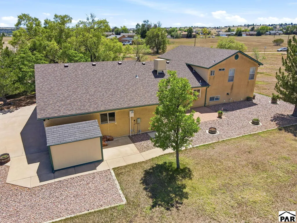
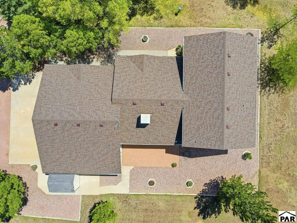
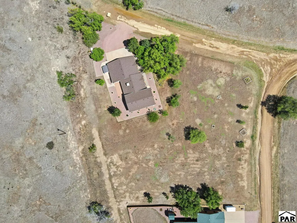
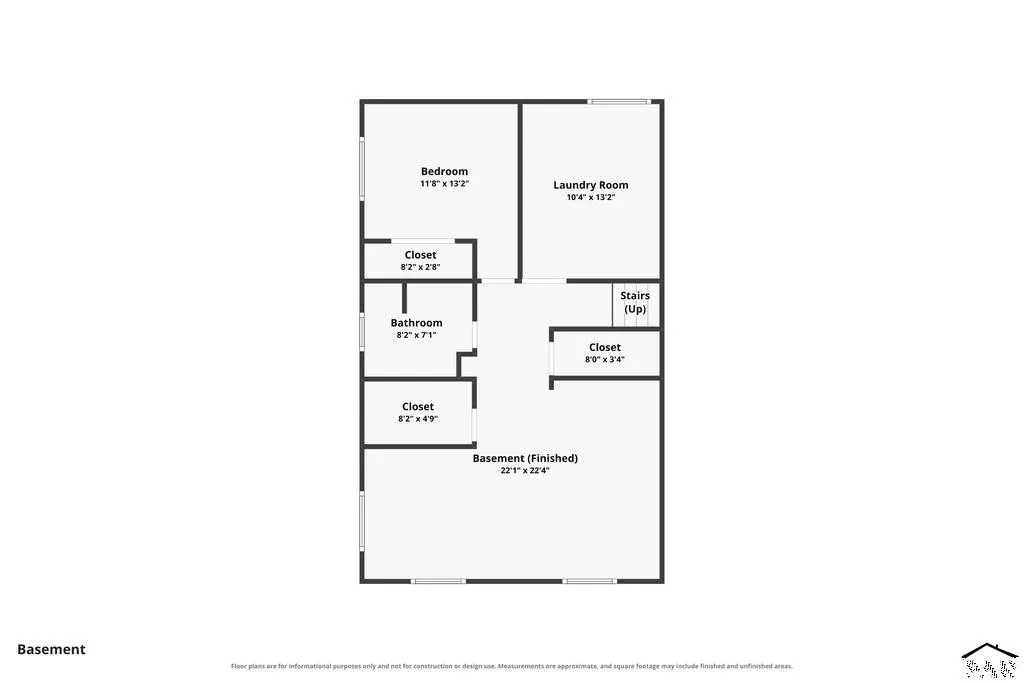
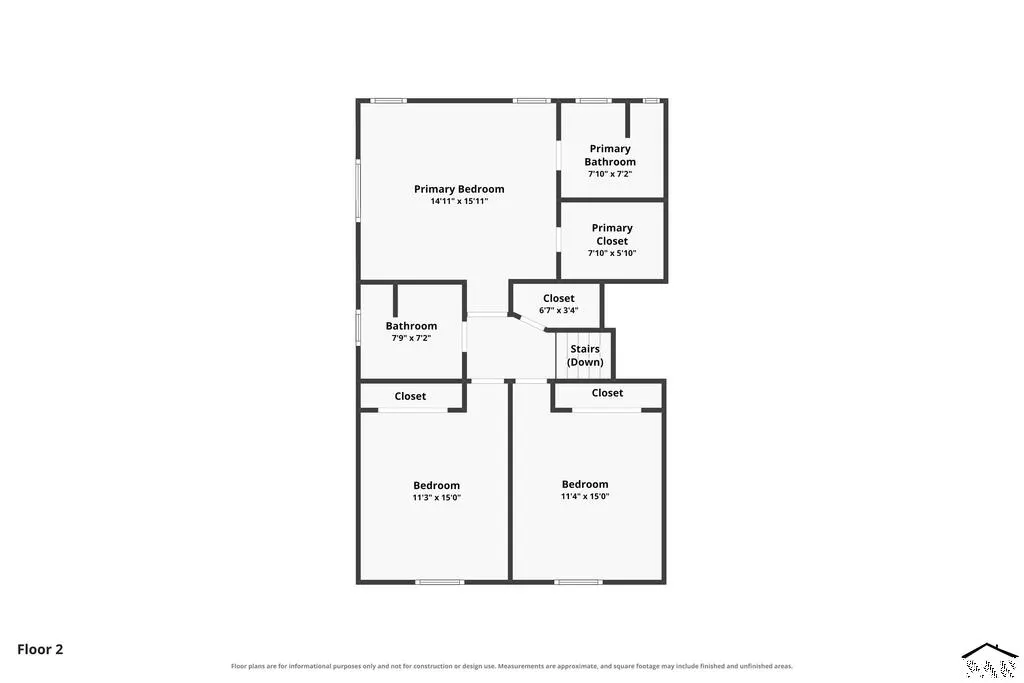
Extremely well-maintained home situated on 0.65 acres with in-floor heat, a three-car garage, mature landscaping, and beautiful views of the Greenhorn Mountains. Located adjacent to open space, this property offers a peaceful setting with views that are protected from future development. Inside, the open floor plan and vaulted ceilings create a spacious, inviting atmosphere. The living room features an abundance of windows that fill the space with natural light. The well-appointed kitchen offers plenty of cabinet and counter space and flows seamlessly into the adjoining dining area. Upstairs, you'll find three generously sized bedrooms, including a primary suite with a full bathroom and walk-in closet, along with an additional full bathroom. The garden-level basement provides even more living space with a fourth bedroom, family room, full bathroom, and an exceptionally large laundry room. The three-car garage is equipped with built-in cabinets and a convenient half bathroom. The third bay has been separated and currently serves as a shop, providing excellent flexibility for hobbies, projects, or additional storage. Outside, the partially xeriscaped property features mature trees, established landscaping, and a patio perfect for relaxing and taking in the beautiful Colorado sunsets. With its combination of space, thoughtful features, exceptional upkeep, and an unbeatable setting adjoining open space, this home is a must-see!
| Price History | |
|---|---|
| 8/19/2026 | Listed $410,000 |
General Features
| Sewer | Public Sewer |
|---|---|
| Heating | Hot Water,Radiant Floor |
| Cooling | Attic Fan,Roof Evaporative |
| Roof | Composition |
| Appliances | Dishwasher,Refrigerator,Gas Range Oven |
| Zoning | SR2 |
| Garage Spaces | 3 |
| Gas Y/N | Other |
| Association Fee Includes | None |
| Patio/Porch Features | Patio-Open-Rear |
| Security Features | Smoke Detector/CO |
| Construction Materials | Frame,Stucco |
| Exclusions | Sellers personal property, antennas |
| Year Built | 1998 |
| Electric | SanIsabel |
| View | Mountain(s) |
| Levels | Tri-Level |
| Property Subtype | Single Family Residence |
| County | Pueblo |
| New Construction | false |
| Property Type | Residential |
| Association Amenities | No Association |
| HOA | false |
| Attached Garage | true |
| Subdivision Name | Colorado City |
| Garage Y/N | true |
| Green Water Conservation | Water-Smart Landscaping |
| Other Structures | Shed(s) |
| Full Baths | 3 |
| Status | Under Contract Still Showing |
| Directions | Take Exit 74 off I-25, Turn right onto Hwy 165. Turn right onto Crow Cut-off. Left onto Cuerno Verde Blvd. Turn Right onto Fort Garland, Turn Right onto Fort Crockett Ave. House is on the left. |
| City | Colorado City |
| Disclosures | Lead Based Paint Disclosure |
| High School District | 70 |
| MLS Area | Southwest County |
| Lot Size Units | Square Feet |
| Lot Size Square Feet | 28314 |
| Carport Y/N | false |
| Tax Annual Amount | 2011.31 |
| Additional Parcels Y/N | false |
| Virtual Tour | https://www.zillow.com/view-imx/26b638d7-63a1-4b53-af63-d17923601ced?wl=true&setAttribution=mls&initialViewType=pano |
| Building Area Units | Square Feet |
| Primary Bedroom Level | Upper |
| Living Area Units | Square Feet |
| Standard Status | Active Under Contract |
| Occupancy Type | Vacant |
| Middle/Junior School District | 70 |
| Elementary School District | 70 |
| Legal Description | LOT 54 UNIT 11 COLORADO CITY AMENDED |
Interior Features
| Interior Amenities | Ceiling Fan(s),Vaulted Ceiling(s),Walk-In Closet(s) |
|---|---|
| Basement | Partial,Finished |
| Fireplace Features | None |
| Kitchen Level | Main |
| Air Conditioning Y/N | true |
| Heating Y/N | true |
| Window Features | Double Pane Windows,Window Coverings |
| Fireplace Y/N | false |
| Above Grade Finished Area | 1720 |
| Half Baths | 1 |
| Laundry Features | Basement,Vinyl |
| Total Bedrooms | 4 |
| Below Grade Finished Area | 912 |
| Living Room Level | Main |
| Below Grade Finished Area Unit Type | Square Feet |
| LivingAreaSource | Court House |
| Above Grade Finished Area Unit Type | Square Feet |
| Total Baths | 4 |
| Kitchen Area | 211.6736 |
| Kitchen Description | Laminate |
| Kitchen Length | 15.5833 |
| Kitchen Width | 13.5833 |
| RoomBasementArea | 912 |
| Primary on Main | 168.75 |
| Second Bedroom Length | 11.25 |
| Second Bedroom Width | 15 |
| Bedroom 3 Area | 170 |
| Bedroom 3 Length | 11.3333 |
| Bedroom 3 Width | 15 |
| Bedroom 4 Area | 153.6111 |
| Bedroom 4 Length | 11.6667 |
| Bedroom 4 Width | 13.1667 |
| Dining Room Area | 11.5 |
| Dining Room Width | 13.5833 |
| Family Room Area | 493.1944 |
| Family Room Length | 22.0833 |
| Living Room Area | 333.9583 |
| Living Room Length | 19.0833 |
| Living Room Width | 17.5 |
| Primary Bedroom Area | 237.4236 |
| Primary Bedroom Length | 14.9167 |
| Primary Bedroom Width | 15.9167 |
| Family Room Width | 22.3333 |
| Family Room Level | Basement |
| Dining Room Level | Main |
| Dining Room Area | 156.2083 |
| Bedroom 4 Level | Basement |
| Bedroom 3 Level | Upper |
| Second Bedroom Level | Upper |
Exterior Features
| Exterior Amenities | See Remarks,Outdoor Lighting-Front,Outdoor Lighting-Rear |
|---|---|
| Parking Features | 3 Car Garage Attached,Garage Door Opener,RV Access/Parking |
| Lot Features | Irregular Lot,Lawn-Front,Lawn-Rear,Rock-Front,Rock-Rear,Trees-Front,Trees-Rear |
| Water Source | Public |
| Total Parking | 3 |
| Lot Size Area | 28314 |
| Spa | false |
| Building Area Total | 2632 |
| Lot Dimensions | 169 x 275 x 102 x 209 |
| Lot Size Acres | 0.65 |
| Road Surface Type | Unimproved |
| Covered Spaces | 3 |
| Irrigation Water Rights Y/N | false |
Amenities
- Foreclosure
- Views
- Short Sale
- New Construction
- Adult 55+
- Lease To Own
- No HOA Fees
- Furnished
- Primary On Main
- Air Conditioning
- Seller Finance
- Green
- Fixer Upper
- Horse
- Golf
- Fireplace
- Deck
- Garage
- Basement
- Pool
Property vs Single Family Average in 81019
Price
Taxes
Year Built
 Pueblo Association of REALTORS®, Inc. All information deemed reliable but not guaranteed. All properties are subject to prior sale, change or withdrawal. Neither listing broker(s) or information provider(s) shall be responsible for any typographical errors, misinformation, misprints and shall be held totally harmless. Listing(s) information is provided for consumer's personal, non-commercial use and may not be used for any purpose other than to identify prospective properties consumers may be
