






Address
3302 Bella Notte Drive, Pueblo, CO
Price
$ 514,950
Property Attributes
- MLS#232511
- TypeSingle Family
- Listing Status Active
- CountyPueblo
- CityPueblo
- AreaEast
- NeighborhoodVilla Bella Sub
- Zip81001
- Style
- Year Built2024
- Price$ 514,950
- Bedrooms5
- Full Bathrooms3
- Half Bathrooms0
- Sqr Footage3315
- Lot Size0.2692 Acres
Data Source:
Pueblo Association Of REALTORS® (PAOR)
Property Description
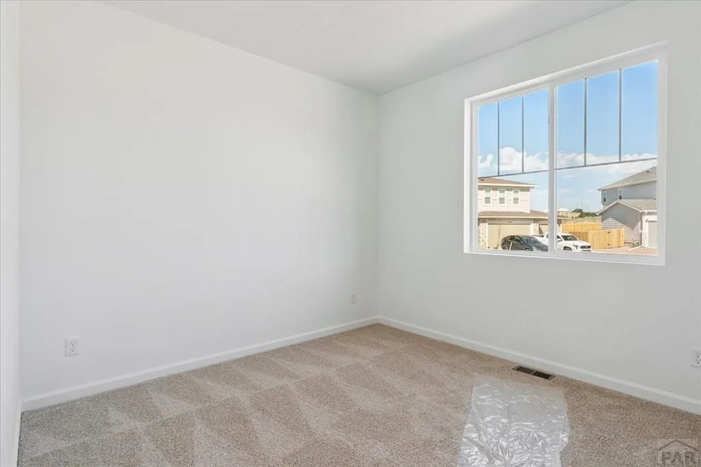
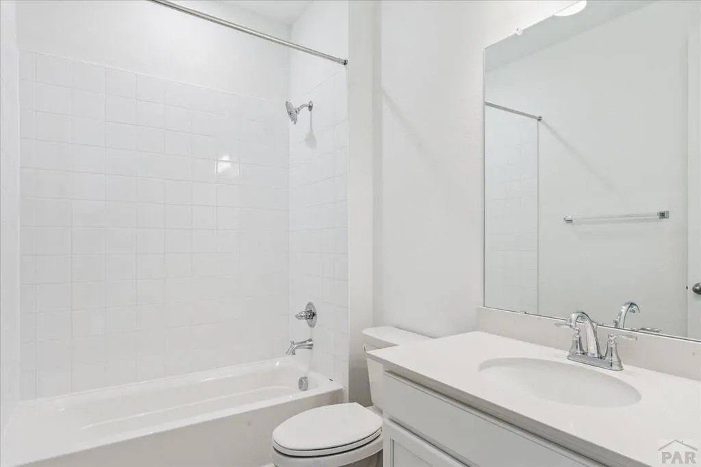
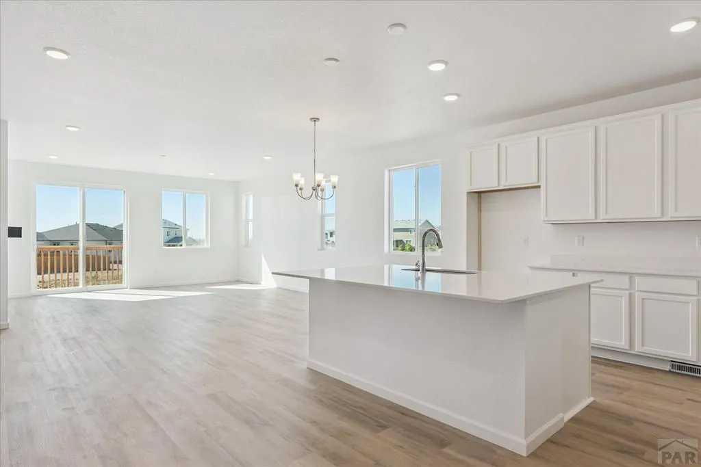
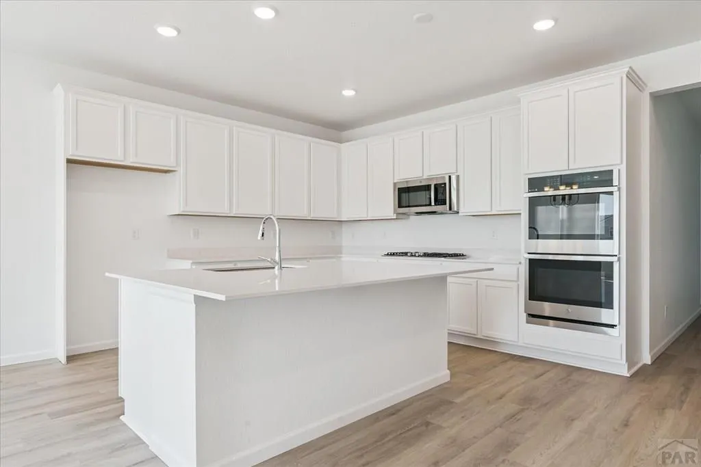
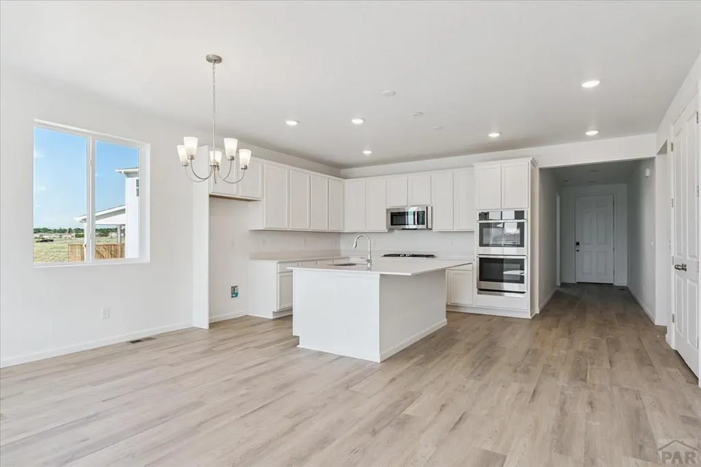
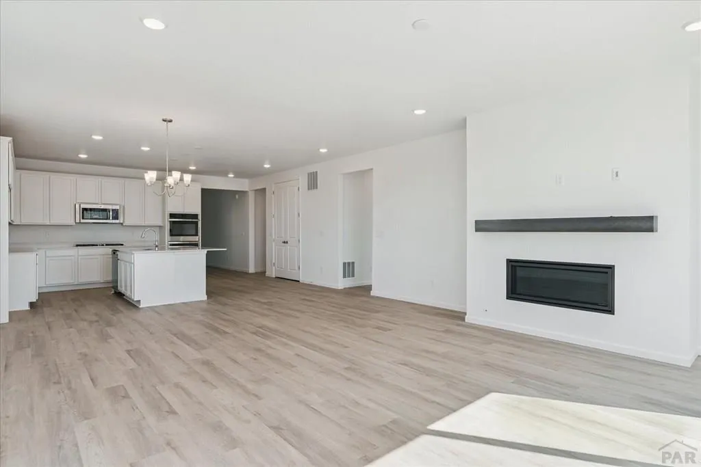
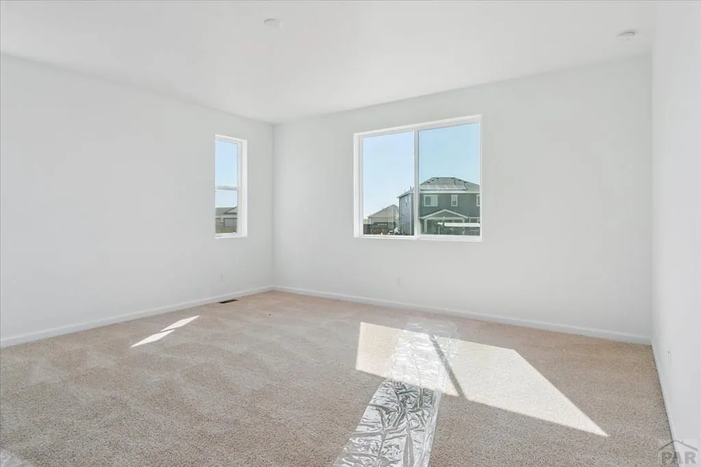
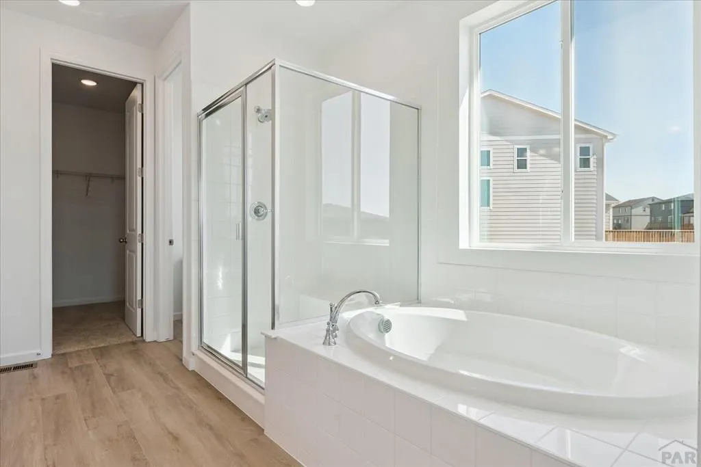
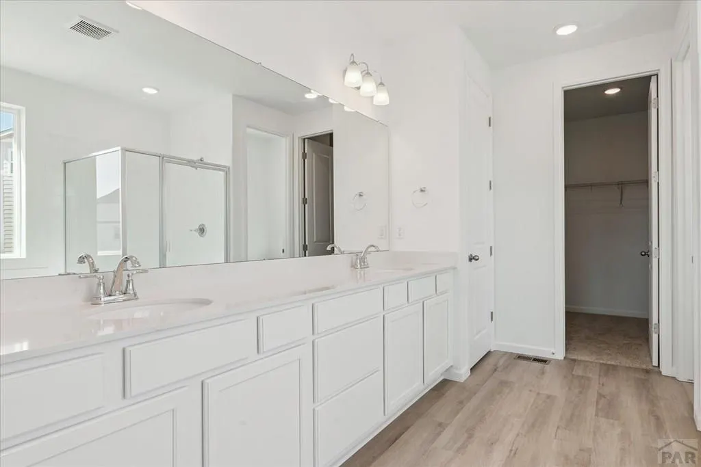
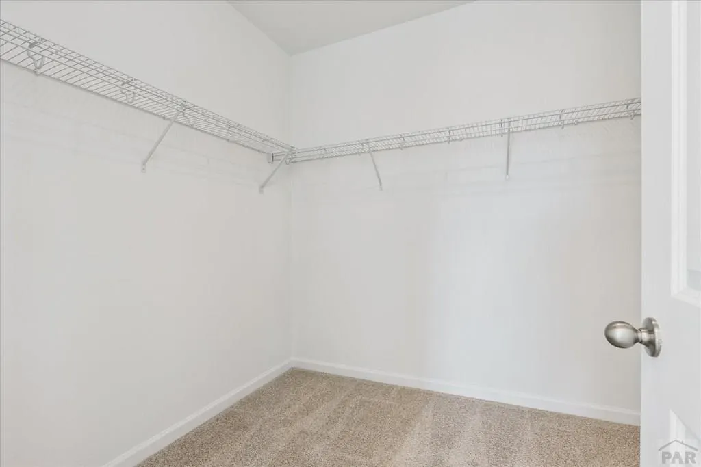
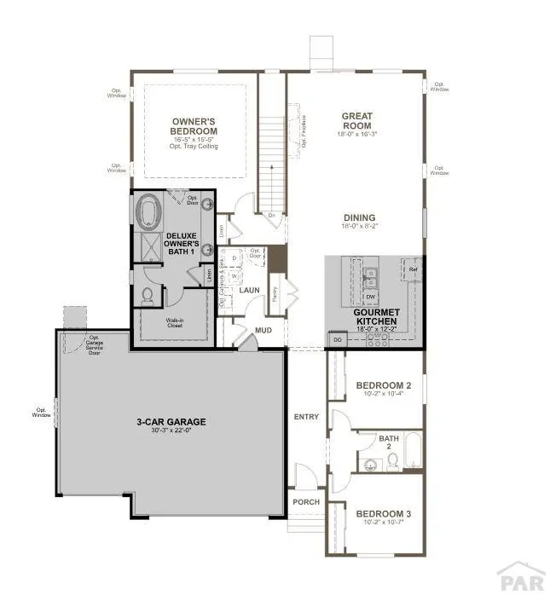
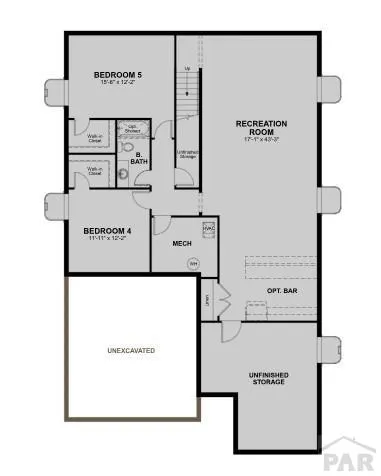
This Arlington is waiting to impress with the convenience of its ranch-style layout along with designer finishes throughout. The main floor offers two generous bedrooms flanking a shared bath offering ideal accommodations for family or guests. The open layout leads you to the back of the home where a beautiful gourmet kitchen awaits and features a quartz center island, roomy pantry and stainless steel appliances. Beyond, the open dining room flows into the welcoming great room with a fireplace. The nearby primary suite showcases a spacious walk-in closet and a private bath. A convenient laundry and mud room complete the main level. If that wasn't enough, this exceptional home includes a finished basement that boasts a wide-open rec room along with a shared bath and two large basement bedrooms with walk-in closets.
| Price History | |
|---|---|
| 2/20/2026 | Listed $539,950 |
| 8/27/2026 | 5$514,950 |
General Features
| Sewer | Public Sewer |
|---|---|
| Heating | Forced Air |
| Cooling | Evaporative Central Air |
| Roof | Composition |
| Appliances | Dishwasher,Gas Range Oven,Microwave Built-in,Gas Cooktop |
| Zoning | R |
| Garage Spaces | 3 |
| Gas Y/N | BlackHill |
| Association Fee Includes | None |
| Patio/Porch Features | None |
| Architectural Style | Ranch |
| Construction Materials | Frame,Stucco,Copper Plumbing |
| Year Built | 2024 |
| Property Subtype | Single Family Residence |
| County | Pueblo |
| New Construction | true |
| Property Type | Residential |
| Association Amenities | None |
| HOA | false |
| Attached Garage | true |
| Subdivision Name | Villa Bella Sub |
| Garage Y/N | true |
| Full Baths | 2 |
| Status | Active |
| Directions | From I-25 ,take exit 100A for US-50 E toward La Junta. Continue onto US-50 E, Turn left onto Troy Ave, Turn right onto Torino Way. |
| City | Pueblo |
| Disclosures | Lead Based Paint Disclosure |
| High School District | Pueblo-60 |
| MLS Area | East |
| Lot Size Units | Square Feet |
| Lot Size Square Feet | 11726.352 |
| Carport Y/N | false |
| Tax Annual Amount | 0.8 |
| Property Condition | New Construction |
| Additional Parcels Y/N | false |
| Virtual Tour | https://tour.usamls.net/3302-Bella-Notte-Drive-Pueblo-CO-81001/unbranded |
| Building Area Units | Square Feet |
| Primary Bedroom Level | Main |
| Living Area Units | Square Feet |
| Standard Status | Active |
| Occupancy Type | New |
| Middle/Junior School District | Pueblo-60 |
| Elementary School District | Pueblo-60 |
| Legal Description | LOT 4 BLK 18 VILLA BELLA SUBDIVISION FILING NO 1 FORMERLY #04-160-00-002 + 010 + 012 + 04-160-01-001 |
Interior Features
| Basement | Unfinished,Radon Mitigation System,Sump Pump |
|---|---|
| Total Fireplaces | 1 |
| Fireplace Features | Living Room |
| Kitchen Level | Main |
| Air Conditioning Y/N | true |
| Heating Y/N | true |
| Window Features | Double Pane Windows |
| Fireplace Y/N | true |
| Above Grade Finished Area | 1887 |
| Laundry Features | Main |
| Total Bedrooms | 5 |
| Below Grade Finished Area | 1428 |
| Living Room Level | Main |
| Below Grade Finished Area Unit Type | Square Feet |
| LivingAreaSource | Plans |
| Above Grade Finished Area Unit Type | Square Feet |
| Total Baths | 3 |
| Kitchen Area | 216 |
| Kitchen Description | Vinyl |
| Kitchen Length | 18 |
| Kitchen Width | 12 |
| RoomBasementArea | 1824 |
| Primary on Main | 100 |
| Second Bedroom Length | 10 |
| Second Bedroom Width | 10 |
| Bedroom 3 Area | 100 |
| Bedroom 3 Length | 10 |
| Bedroom 3 Width | 10 |
| Bedroom 4 Area | 144 |
| Bedroom 4 Length | 12 |
| Bedroom 4 Width | 12 |
| Dining Room Area | 18 |
| Dining Room Width | 8 |
| Living Room Area | 288 |
| Living Room Length | 18 |
| Living Room Width | 16 |
| Primary Bedroom Area | 240 |
| Primary Bedroom Length | 16 |
| Primary Bedroom Width | 15 |
| Dining Room Level | Main |
| Dining Room Area | 144 |
| Bedroom 5 Width | 12 |
| Bedroom 5 Level | Basement |
| Bedroom 5 Length | 15 |
| Bedroom 5 Area | 180 |
| Bedroom 4 Level | Basement |
| Bedroom 3 Level | Main |
| Second Bedroom Level | Main |
Exterior Features
| Parking Features | 3 Car Garage Attached |
|---|---|
| Lot Features | Cul-De-Sac,Sprinkler System-Front |
| Water Source | Public |
| Total Parking | 3 |
| Lot Size Area | 11726.352 |
| Foundation Details | Slab |
| Spa | false |
| Building Area Total | 3711 |
| Lot Dimensions | 112 x 169 x 138 |
| Lot Size Acres | 0.2692 |
| Road Surface Type | Paved |
| Covered Spaces | 3 |
| Irrigation Water Rights Y/N | false |
Amenities
- Foreclosure
- Views
- Short Sale
- New Construction
- Adult 55+
- Lease To Own
- No HOA Fees
- Furnished
- Primary On Main
- Air Conditioning
- Seller Finance
- Green
- Fixer Upper
- Horse
- Golf
- Fireplace
- Deck
- Garage
- Basement
- Pool
Property vs Single Family Average in 81001
Price
Year Built
 Pueblo Association of REALTORS®, Inc. All information deemed reliable but not guaranteed. All properties are subject to prior sale, change or withdrawal. Neither listing broker(s) or information provider(s) shall be responsible for any typographical errors, misinformation, misprints and shall be held totally harmless. Listing(s) information is provided for consumer's personal, non-commercial use and may not be used for any purpose other than to identify prospective properties consumers may be
