









Address
3425 Bella Luna Dr, Pueblo, CO
Price
$ 535,000
Property Attributes
- MLS#241756
- TypeSingle Family
- Listing Status Active
- CountyPueblo
- CityPueblo
- AreaEast
- NeighborhoodVilla Bella Sub
- Zip81001
- Style
- Year Built2023
- Taxes$ 3119
- Price$ 535,000
- Bedrooms5
- Full Bathrooms4
- Half Bathrooms1
- Sqr Footage3220
- Lot Size0.27 Acres
Data Source:
Pueblo Association Of REALTORS® (PAOR)
Property Description
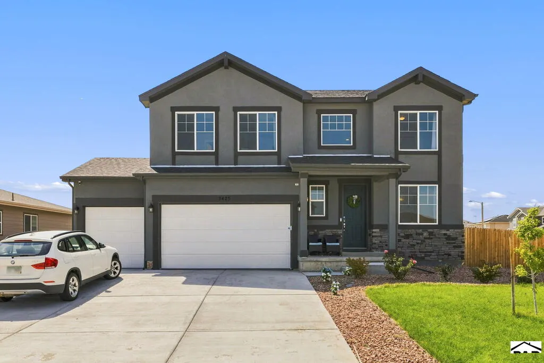
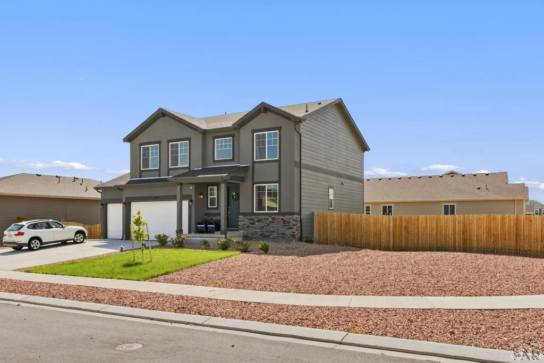
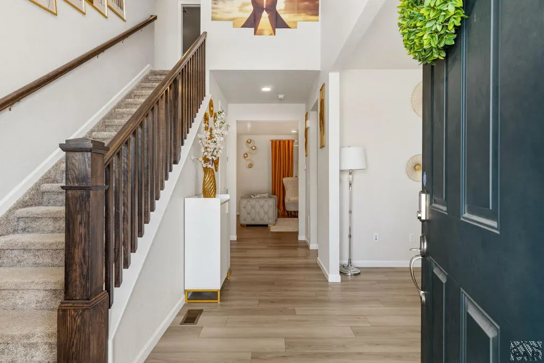
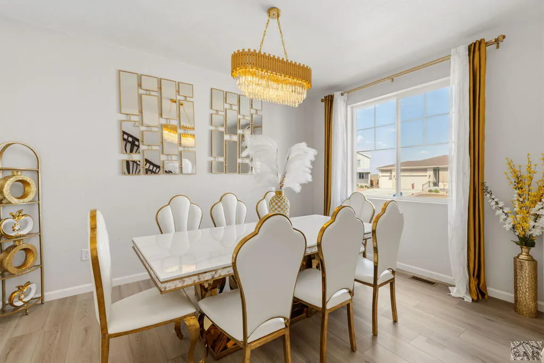
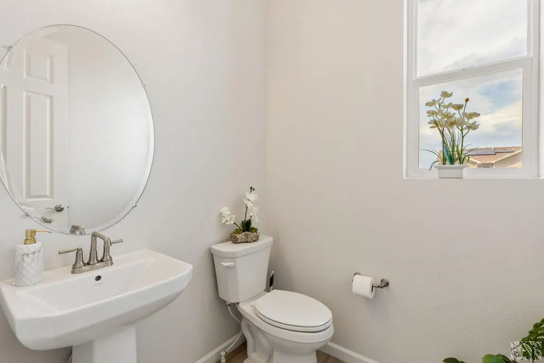
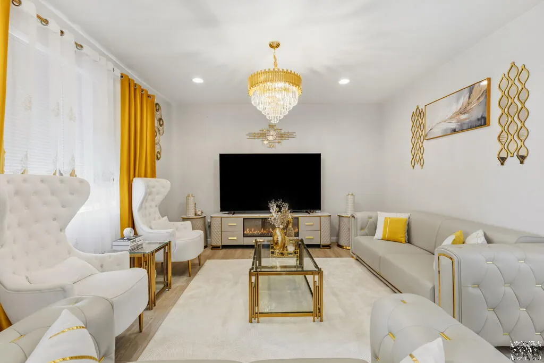
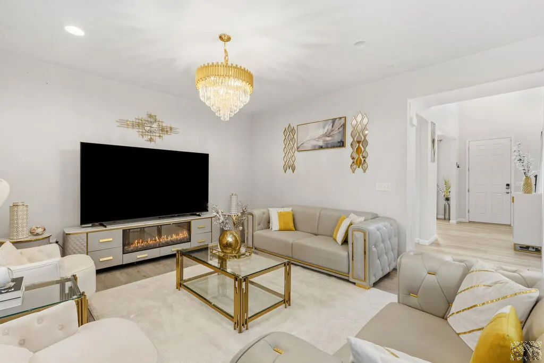
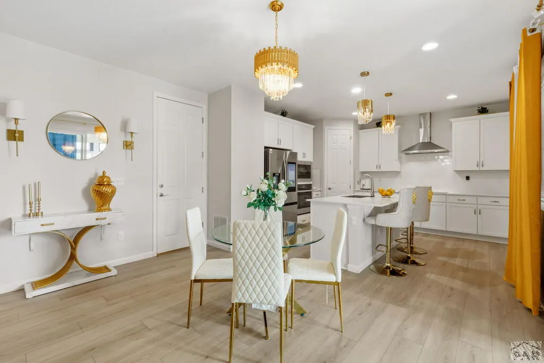
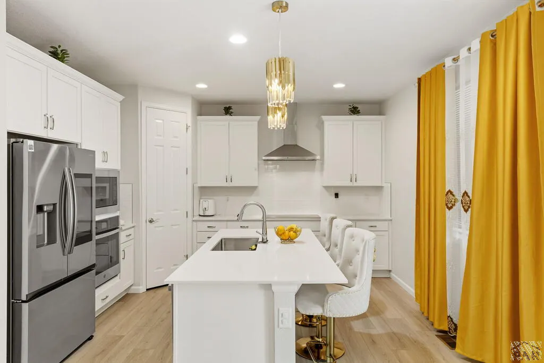
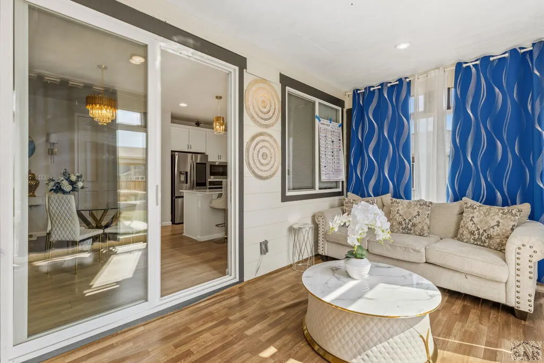
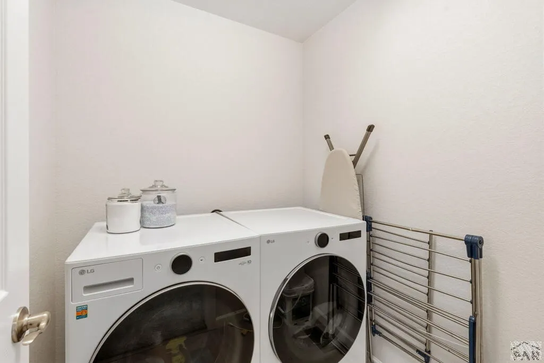
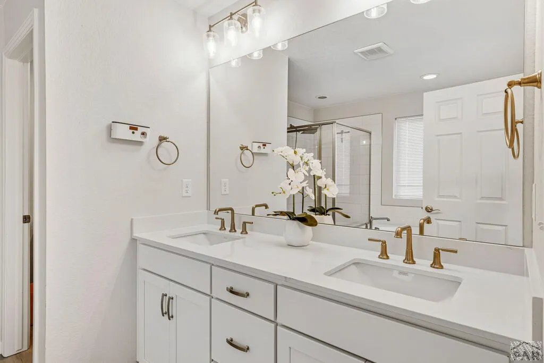
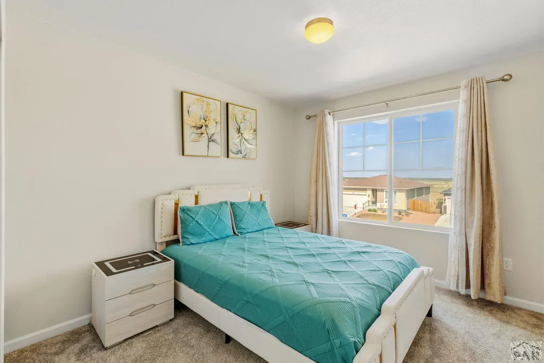
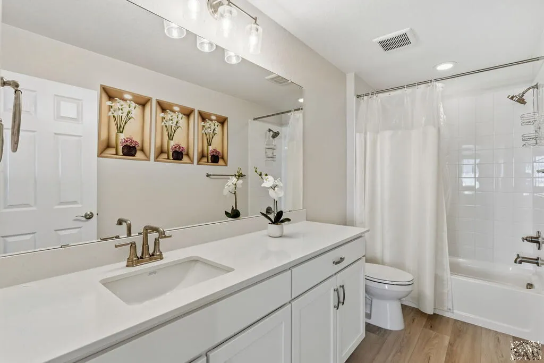
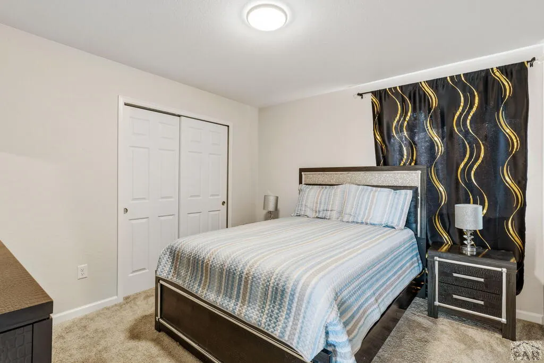
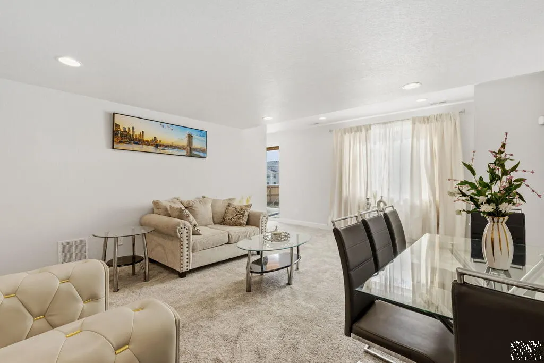
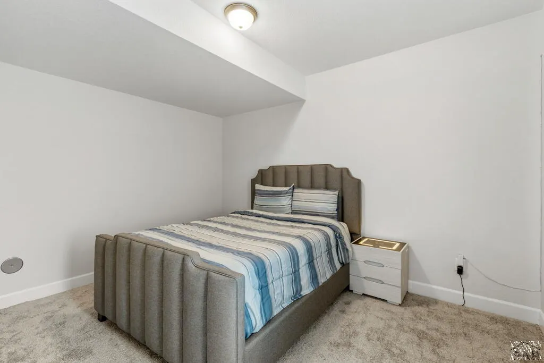
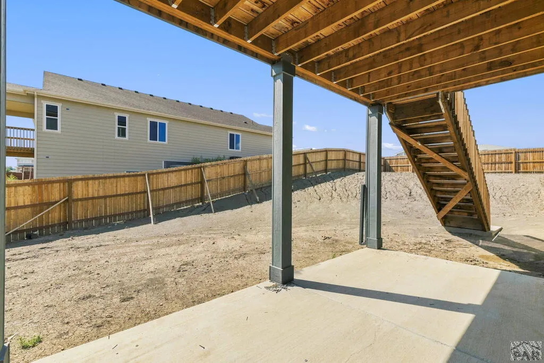
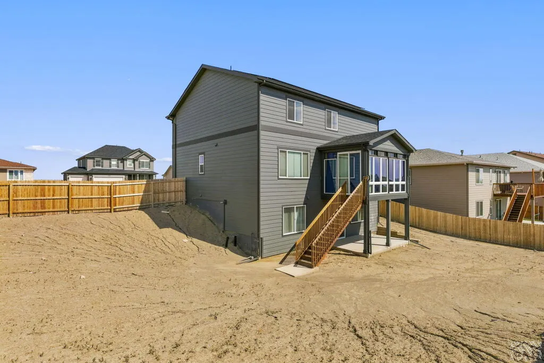
Welcome to a thoughtfully designed Twain model offering five bedrooms, a finished walkout basement, and a rare three-car garage. Move-in ready and beautifully appointed, this two-story home combines an inviting open main level with flexible spaces designed for the way you live. The gourmet kitchen features a quartz center island, abundant counter space, and stainless-steel appliances, opening naturally to the main living area for easy everyday living and entertaining. A connected sunroom adds valuable flexibility as a playroom, family room, home office, or TV space. Upstairs, three generous bedrooms share a full bath, while the primary suite offers a private modern bath and an expansive walk-in closet. The nearby laundry room adds everyday convenience. The finished walkout basement expands the living space with a fifth bedroom, 3/4 bath, large recreation room, and storage room. Outside, enjoy landscaped front and side yards, a fenced backyard, and an enclosed patio room. Conveniently located near the University of Colorado, shopping, restaurants, and I-25 for an easy commute. With its flexible floor plan, finished basement, five bedrooms, and three-car garage, this home offers exceptional versatility for today's lifestyle.
| Price History | |
|---|---|
| 8/15/2026 | Listed $535,000 |
General Features
| Sewer | Public Sewer |
|---|---|
| Heating | Active Solar |
| Cooling | Refrigerated Central Air |
| Possession | Negotiable |
| Roof | Composition |
| Appliances | Disposal,Refrigerator,Microwave Built-in,Electric Cooktop,Built-in Oven |
| Zoning | R |
| Garage Spaces | 3 |
| Gas Y/N | BlackHill |
| Association Fee Includes | None |
| Patio/Porch Features | Porch-Enclosed-Rear,Patio-Open-Rear |
| Construction Materials | Stucco,Plastic Plumbing |
| Year Built | 2023 |
| Electric | BlackHills |
| Stories Count | 2 |
| Levels | Two |
| Property Subtype | Single Family Residence |
| County | Pueblo |
| New Construction | false |
| Property Type | Residential |
| Association Amenities | None |
| HOA | false |
| Attached Garage | true |
| Subdivision Name | Villa Bella Sub |
| Garage Y/N | true |
| Green Energy Generation | Solar Leased |
| Full Baths | 1 |
| Status | Active |
| Directions | I 25 east on Route 50. Left on Troy. Right on Torino, Left on Bella Luna |
| City | Pueblo |
| Disclosures | Lead Based Paint Disclosure |
| High School District | Pueblo 70 |
| MLS Area | East |
| Lot Size Units | Square Feet |
| Lot Size Square Feet | 11761.2 |
| Carport Y/N | false |
| Tax Annual Amount | 3119.46 |
| Additional Parcels Y/N | false |
| Virtual Tour | https://track.pstmrk.it/3s/app.pixvid.net%2Fsites%2Frnqmbvnb%2Funbranded/cUpU/xlTHAQ/BA/7e9a363a-0b89-4ca0-a592-13b65c908b3b/18/BBKZfkFCAw |
| Building Area Units | Square Feet |
| Primary Bedroom Level | Upper |
| Living Area Units | Square Feet |
| Standard Status | Active |
| Occupancy Type | Owner |
| Middle/Junior School District | Pueblo 70 |
| Elementary School District | Pueblo 70 |
| Legal Description | LOT 15 BLK 18 VILLA BELLA SUBDIVISION FILING NO 1 FORMERLY #04-160-00-002 +010 +012 + 04-160-01-001 |
Interior Features
| Interior Amenities | Vaulted Ceiling(s),Walk-In Closet(s),Walk-in Shower,Hard Surface Counter Top |
|---|---|
| Basement | Full,Walk-Out Access,Partially Finished/Livable,Sump Pump |
| Flooring | New Floor Coverings |
| Fireplace Features | None |
| Kitchen Level | Main |
| Air Conditioning Y/N | true |
| Heating Y/N | true |
| Window Features | Vinyl,Window Coverings |
| Fireplace Y/N | false |
| Above Grade Finished Area | 2209 |
| Half Baths | 1 |
| 3/4 Baths | 1 |
| Laundry Features | Main,Vinyl |
| Total Bedrooms | 5 |
| Below Grade Finished Area | 977 |
| Living Room Level | Main |
| Below Grade Finished Area Unit Type | Square Feet |
| LivingAreaSource | Other |
| Above Grade Finished Area Unit Type | Square Feet |
| Total Baths | 4 |
| Kitchen Area | 196 |
| Kitchen Description | Vinyl |
| Kitchen Length | 14 |
| Kitchen Width | 14 |
| RoomBasementArea | 977 |
| Primary on Main | 110 |
| Second Bedroom Length | 10 |
| Second Bedroom Width | 11 |
| Bedroom 3 Area | 132 |
| Bedroom 3 Length | 11 |
| Bedroom 3 Width | 12 |
| Bedroom 4 Area | 110 |
| Bedroom 4 Length | 10 |
| Bedroom 4 Width | 11 |
| Dining Room Area | 10 |
| Dining Room Width | 12 |
| Family Room Area | 285 |
| Family Room Length | 15 |
| Living Room Area | 224 |
| Living Room Length | 16 |
| Living Room Width | 14 |
| Primary Bedroom Area | 288 |
| Primary Bedroom Length | 18 |
| Primary Bedroom Width | 16 |
| Family Room Width | 19 |
| Family Room Level | Basement |
| Dining Room Level | Main |
| Dining Room Area | 120 |
| Bedroom 5 Width | 12 |
| Bedroom 5 Level | Basement |
| Bedroom 5 Length | 10 |
| Bedroom 5 Area | 120 |
| Bedroom 4 Level | Upper |
| Bedroom 3 Level | Upper |
| Second Bedroom Level | Upper |
Exterior Features
| Fencing | Wood Fence-Front,Wood Fence-Rear |
|---|---|
| Parking Features | 3 Car Garage Attached,Garage Door Opener |
| Lot Features | Corner Lot |
| Water Source | Community |
| Total Parking | 3 |
| Lot Size Area | 11761.2 |
| Foundation Details | Slab,Concrete Perimeter |
| Spa | false |
| Building Area Total | 3186 |
| Lot Dimensions | 117761 |
| Lot Size Acres | 0.27 |
| Road Surface Type | Paved |
| Covered Spaces | 3 |
| Irrigation Water Rights Y/N | false |
Amenities
- Foreclosure
- Views
- Short Sale
- New Construction
- Adult 55+
- Lease To Own
- No HOA Fees
- Furnished
- Primary On Main
- Air Conditioning
- Seller Finance
- Green
- Fixer Upper
- Horse
- Golf
- Fireplace
- Deck
- Garage
- Basement
- Pool
Property vs Single Family Average in 81001
Price
Taxes
Year Built
 Pueblo Association of REALTORS®, Inc. All information deemed reliable but not guaranteed. All properties are subject to prior sale, change or withdrawal. Neither listing broker(s) or information provider(s) shall be responsible for any typographical errors, misinformation, misprints and shall be held totally harmless. Listing(s) information is provided for consumer's personal, non-commercial use and may not be used for any purpose other than to identify prospective properties consumers may be
