




Address
10829 Bartlett Trail, Rye, CO
Price
$ 549,900
Property Attributes
- MLS#240934
- TypeSingle Family
- Listing Status Active
- CountyPueblo
- CityRye
- AreaSouthwest County
- NeighborhoodRye
- Zip81069
- Style
- Year Built1977
- Taxes$ 299
- Price$ 549,900
- Bedrooms4
- Full Bathrooms2
- Half Bathrooms0
- Sqr Footage2304
- Lot Size5.09 Acres
Data Source:
Pueblo Association Of REALTORS® (PAOR)
Property Description
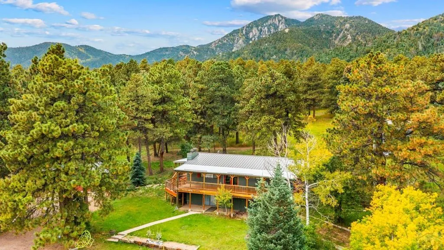
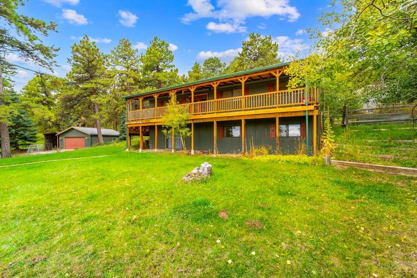
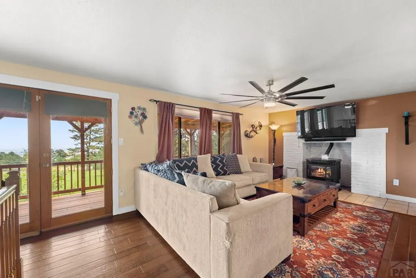
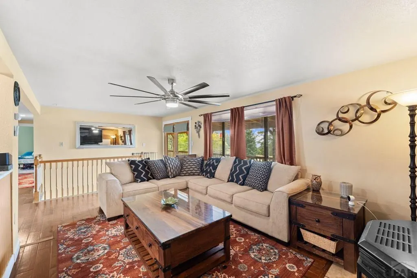
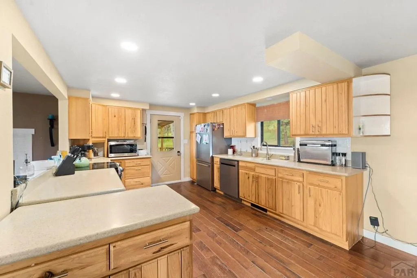
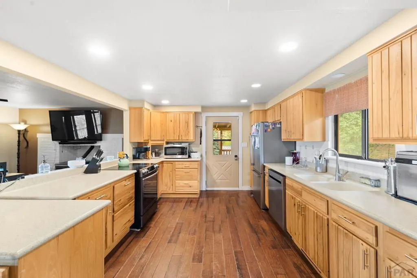
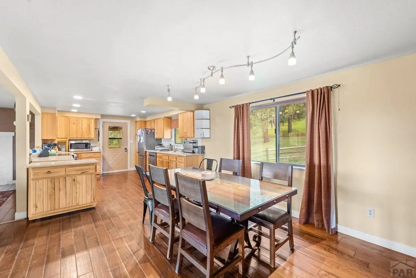
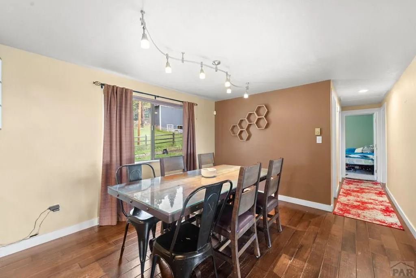
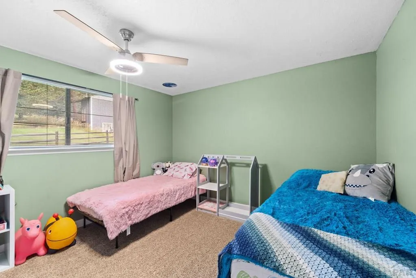
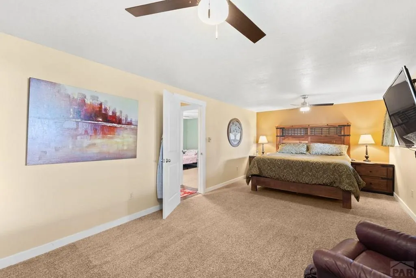
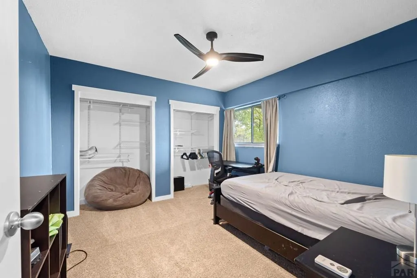
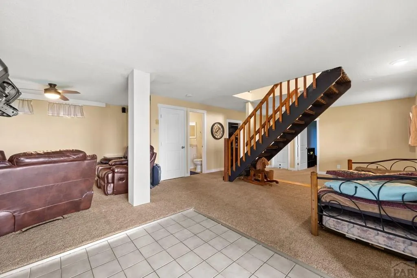
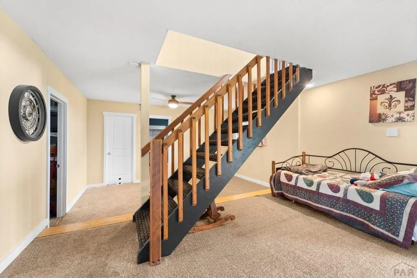
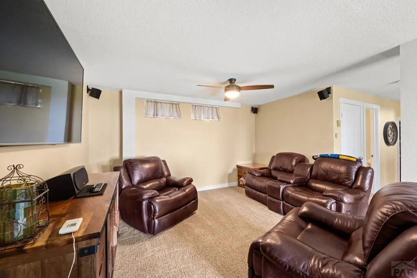
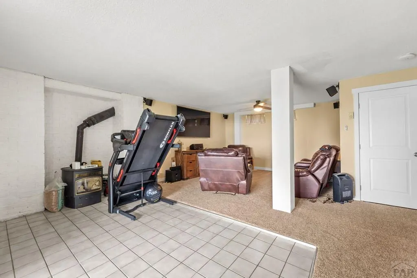
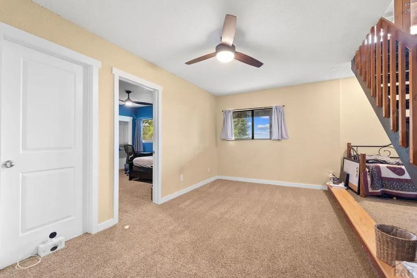
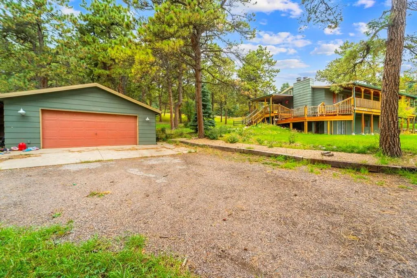
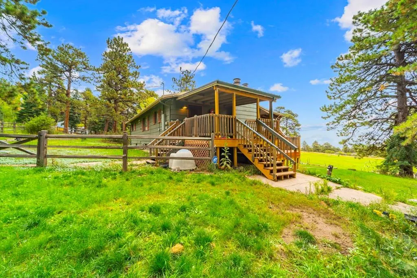
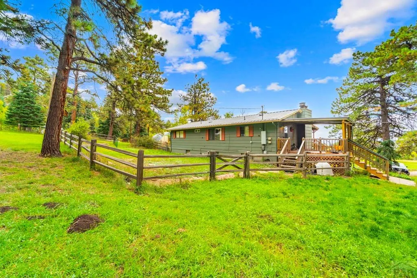
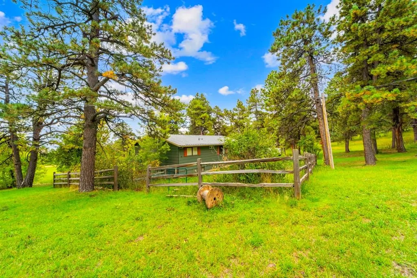
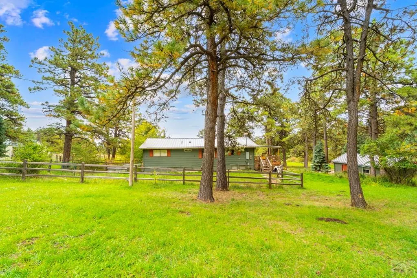
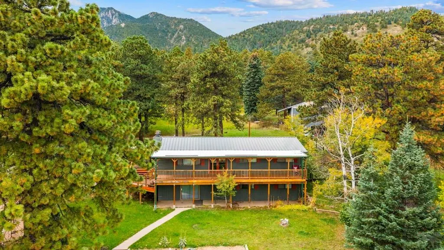
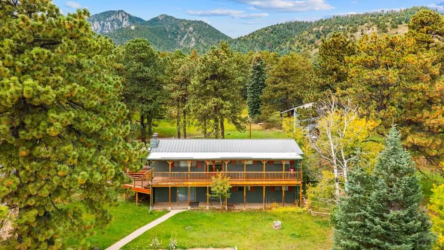
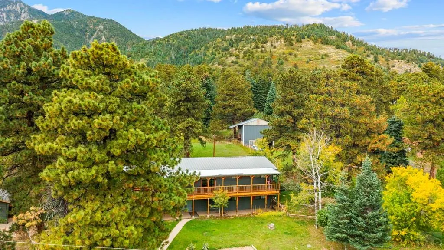
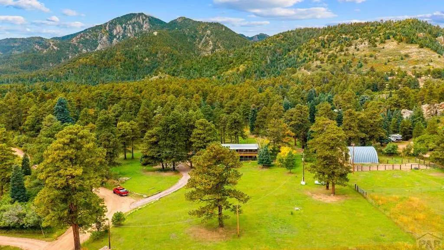
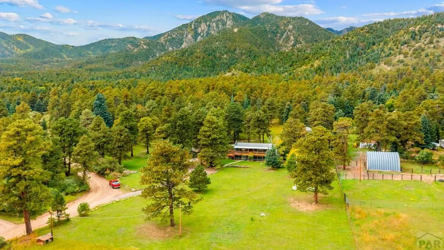
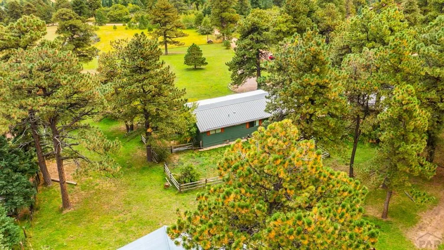
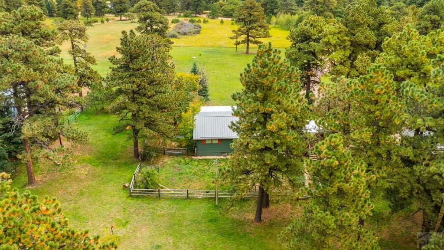
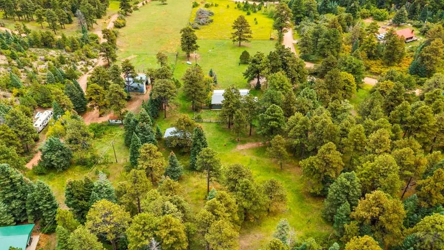
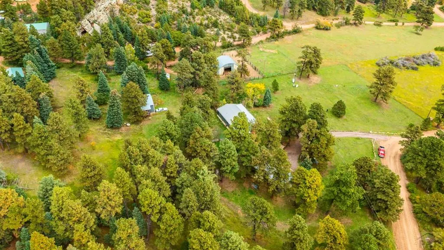
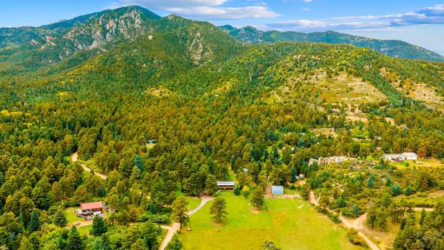
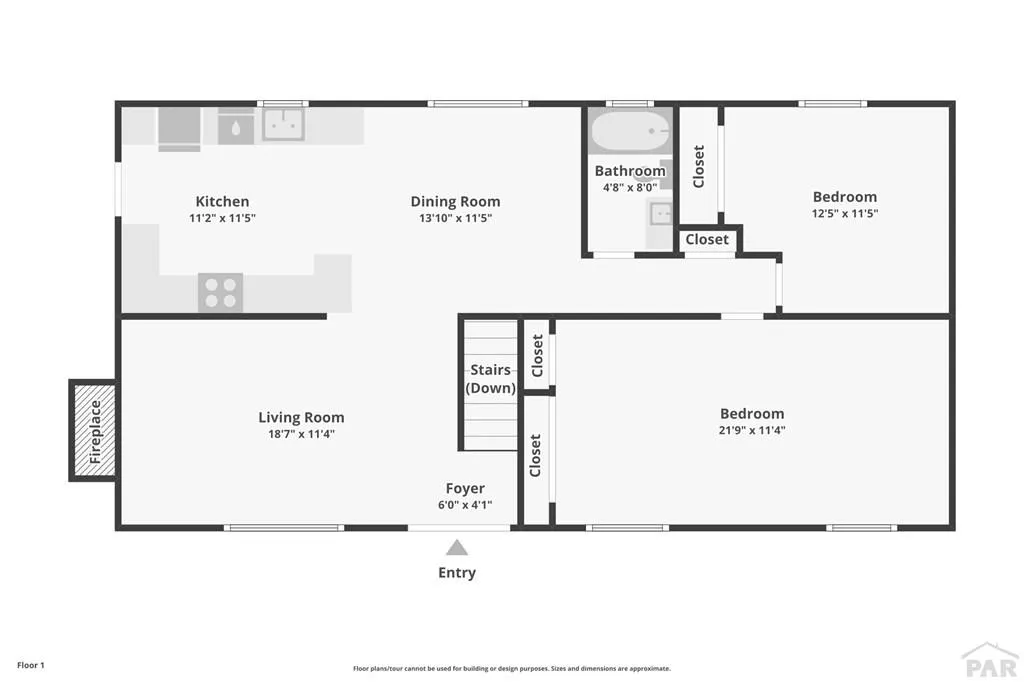
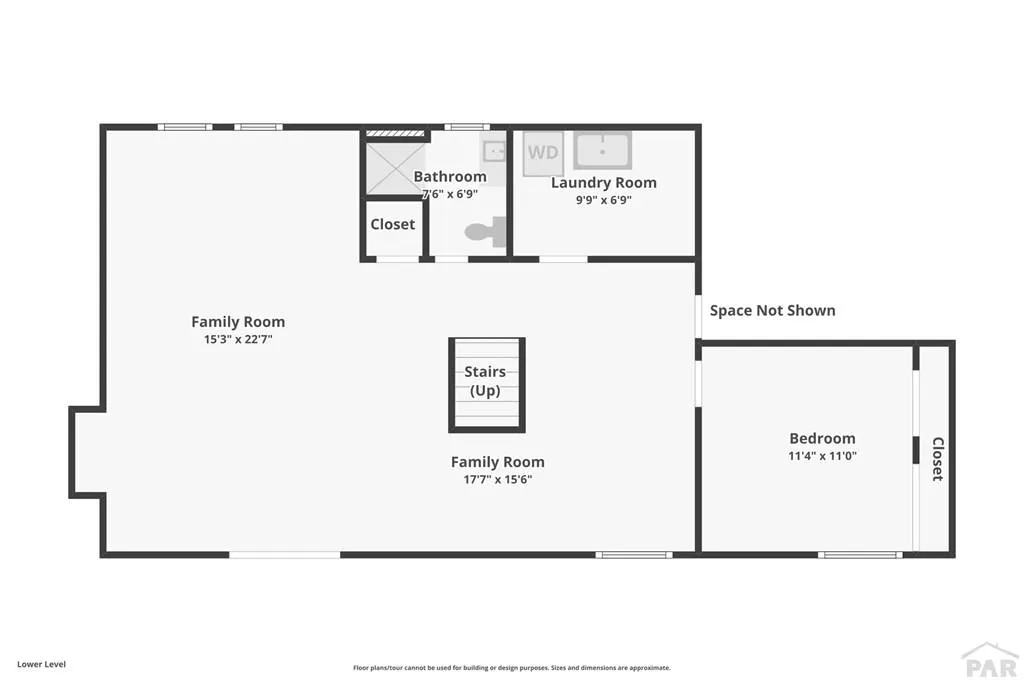
This property is designed to immerse you in its natural surroundings, offering breathtaking, panoramic views from every window. The interior craftsmanship is equally impressive: - Main Level: Features elegant hardwood flooring throughout and a modern kitchen fully equipped with high-end stainless steel appliances. This level also hosts two spacious bedrooms and a pristine full bathroom. - Walk-out Basement: The full basement adds significant living space, including two additional bedrooms and a second full bathroom. The versatile family room opens directly onto a serene landscape characterized by towering pines and frequent visits from local wildlife. Whether you are looking for a peaceful retreat or a spacious family home, this property offers an unparalleled connection to the Colorado landscape. Please let me know if you would like to receive additional details or if you are interested in scheduling a private viewing.
| Price History | |
|---|---|
| 7/2/2026 | Listed $549,900 |
General Features
| Heating | Natural Gas,Forced Air |
|---|---|
| Cooling | None |
| Roof | Metal |
| Appliances | Dishwasher,Disposal,Refrigerator,Electric Range Oven |
| Zoning | A-1 |
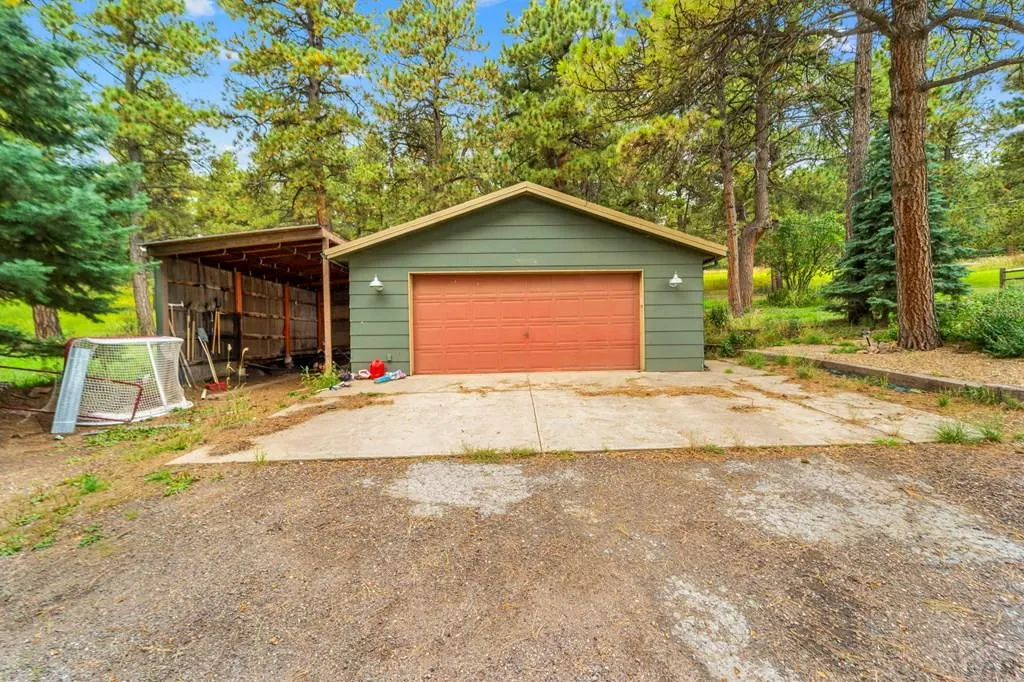
| Garage Spaces | 2 |
| Gas Y/N | Xcel |
| Association Fee Includes | None |
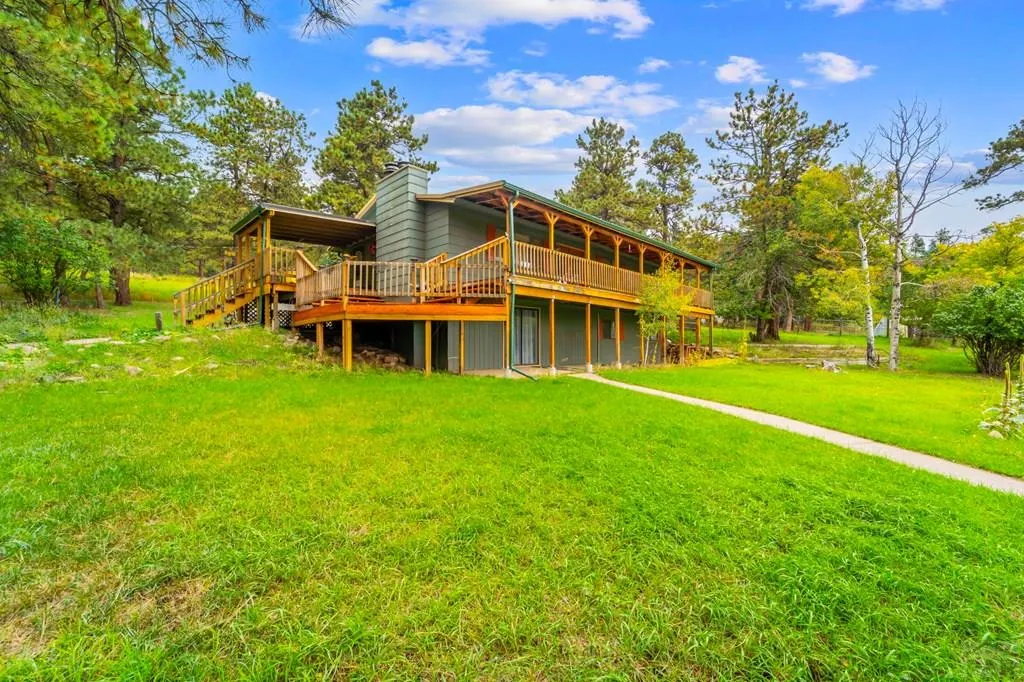
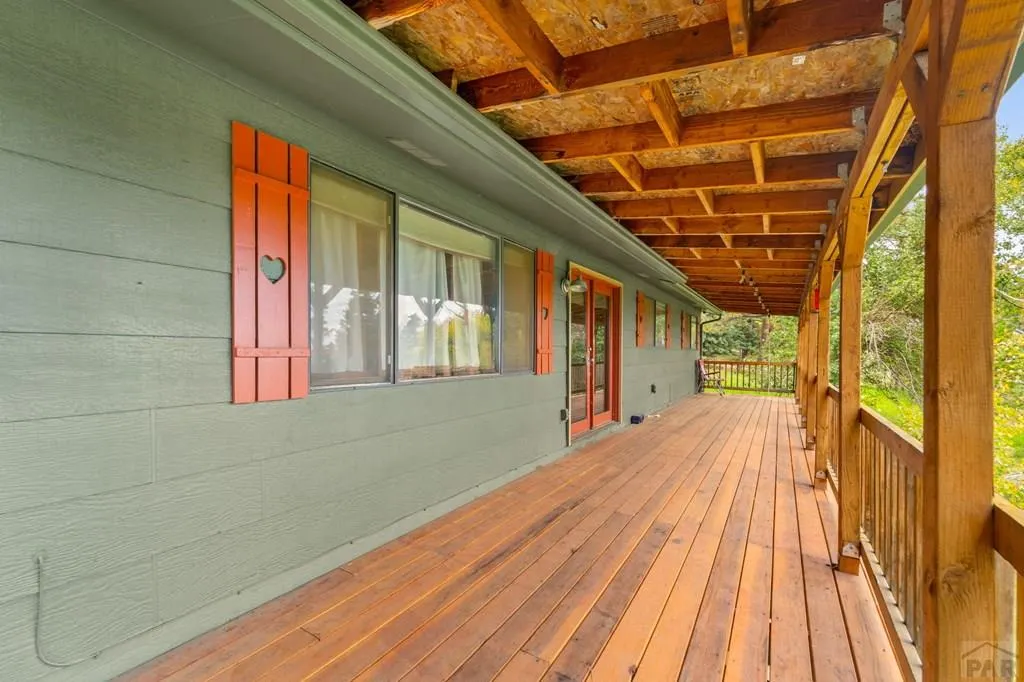
| Patio/Porch Features | Porch-Side,Deck-Open-Front,Deck-Covered-Front,Deck-Side |
| Architectural Style | Ranch |
| Construction Materials | Frame,Wood Siding |
| Year Built | 1977 |
| View | Mountain(s) |
| Property Subtype | Single Family Residence |
| County | Pueblo |
| New Construction | false |
| Property Type | Residential |
| Association Amenities | None |
| HOA | false |
| Attached Garage | false |
| Subdivision Name | Rye |
| Garage Y/N | true |
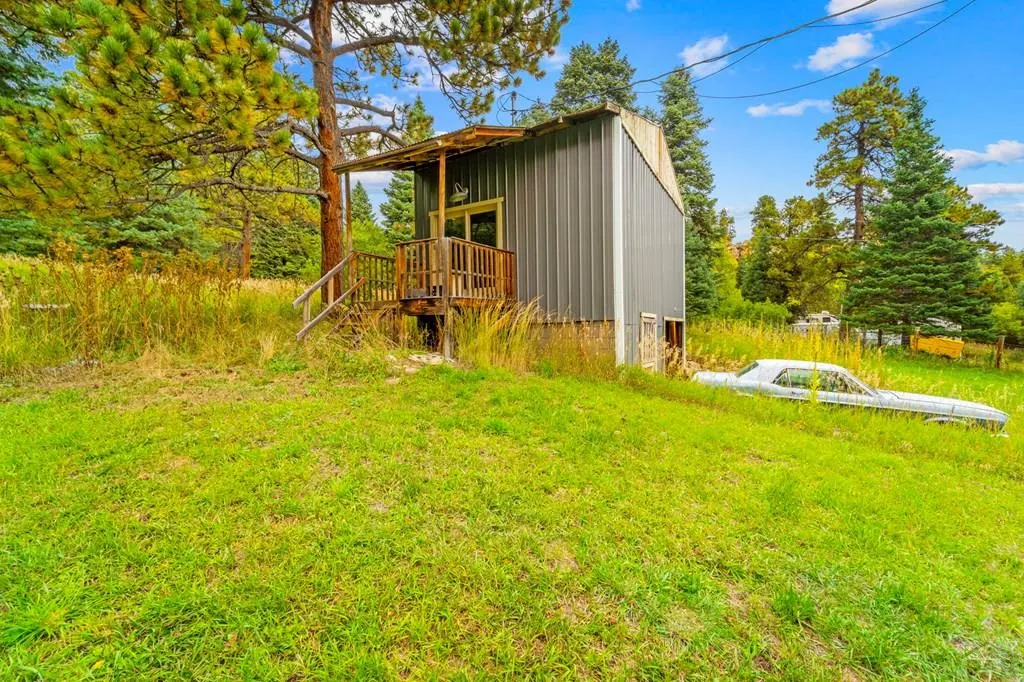
| Other Structures | Shed(s),Outbuilding |
| Full Baths | 1 |
| Status | Active |
| Directions | Take Highway 165 to Rye. Turn left onto Boulder Avenue. Take Boulder Avenue 3.3 miles. Turn left onto Granger Road and travel 0.2 miles. Turn right on Hunter Road and travel 0.6 miles. Turn right on Baxter Road for 0.6 miles. Turn left onto Bartlett Trail Road and go 0.8 miles to the listing on the right. |
| City | Rye |
| Disclosures | Lead Based Paint Disclosure |
| High School District | 70 |
| MLS Area | Southwest County |
| Lot Size Units | Acres |
| Lot Size Square Feet | 221720.4 |
| Carport Y/N | false |
| Tax Annual Amount | 299.42 |
| Additional Parcels Y/N | false |
| Virtual Tour | https://tour.usamls.net/10829-Bartlett-Trail-Rye-CO-81069/unbranded |
| Building Area Units | Square Feet |
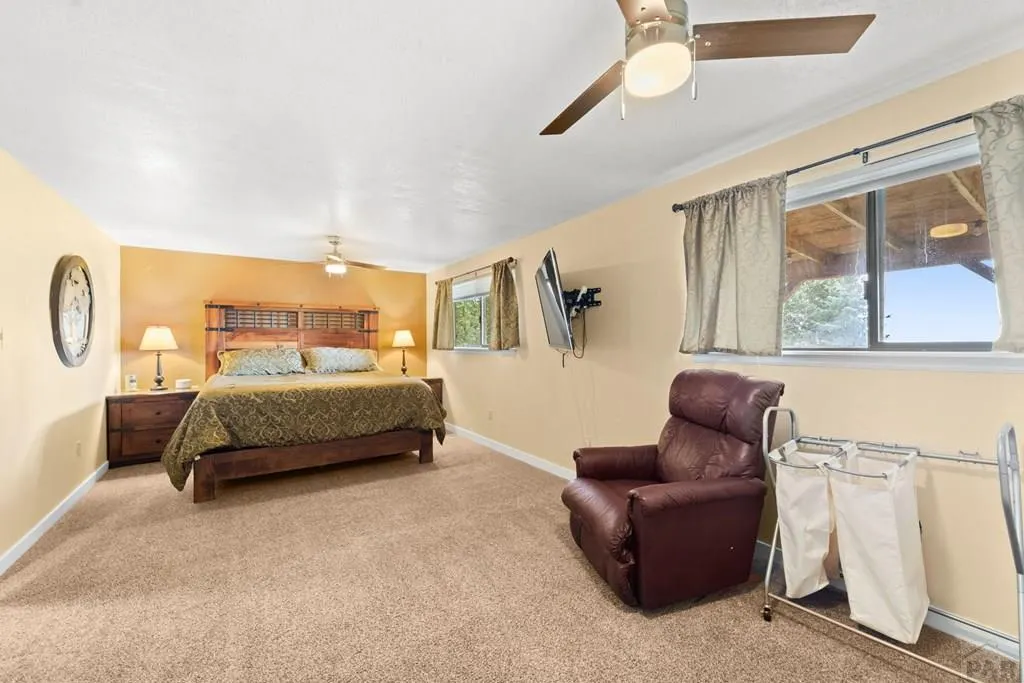
| Primary Bedroom Level | Main |
| Living Area Units | Square Feet |
| Standard Status | Active |
| Occupancy Type | Owner |
| Middle/Junior School District | 70 |
| Elementary School District | 70 |
| Legal Description | A POR OF SE4 OF NE4 SEC 12-25-68 DESC AS: BEG AT NE COR PARCEL P WHENCE THE NE COR SD SEC 12 BEARS N 00 DEG 20 MIN 12 SEC E 1329.15 FT TH SWLY ALG NLY LINE OF RD/WAY S 18 DEG 06 MIN 51 SEC W 1.34 FT T |
Interior Features
| Interior Amenities | Walk-in Shower |
|---|---|
| Basement | Full,Walk-Out Access,Finished |
| Flooring | Hardwood |
| Total Fireplaces | 1 |
| Fireplace Features | Family Room |
| Kitchen Level | Main |
| Air Conditioning Y/N | false |
| Heating Y/N | true |
| Window Features | Double Pane Windows |
| Fireplace Y/N | true |
| Above Grade Finished Area | 1152 |
| Laundry Features | Main |
| Total Bedrooms | 4 |
| Below Grade Finished Area | 1152 |
| Living Room Level | Main |
| Below Grade Finished Area Unit Type | Square Feet |
| LivingAreaSource | Court House |
| Above Grade Finished Area Unit Type | Square Feet |
| Total Baths | 2 |
| Kitchen Area | 154 |
| Kitchen Description | Wood |
| Kitchen Length | 14 |
| Kitchen Width | 11 |
| RoomBasementArea | 1152 |
| Primary on Main | 120 |
| Second Bedroom Length | 10 |
| Second Bedroom Width | 12 |
| Bedroom 3 Area | 144 |
| Bedroom 3 Length | 12 |
| Bedroom 3 Width | 12 |
| Bedroom 4 Area | 144 |
| Bedroom 4 Length | 12 |
| Bedroom 4 Width | 12 |
| Dining Room Area | 14 |
| Dining Room Width | 11 |
| Family Room Area | 594 |
| Family Room Length | 33 |
| Living Room Area | 286 |
| Living Room Length | 13 |
| Living Room Width | 22 |
| Primary Bedroom Area | 252 |
| Primary Bedroom Length | 12 |
| Primary Bedroom Width | 21 |
| Family Room Width | 18 |
| Family Room Level | Basement |
| Dining Room Level | Main |
| Dining Room Area | 154 |
| Bedroom 4 Level | Basement |
| Bedroom 3 Level | Basement |
| Second Bedroom Level | Main |
Exterior Features
| Exterior Amenities | Kennel,Outdoor Lighting-Front,Outdoor Lighting-Rear |
|---|---|
| Parking Features | 2 Car Garage Detached,RV Access/Parking |
| Lot Features | Horses Allowed,Trees-Front,Trees-Rear |
| Water Source | Well |
| Total Parking | 2 |
| Lot Size Area | 5.09 |
| Spa | false |
| Building Area Total | 2304 |
| Lot Size Acres | 5.09 |
| Road Surface Type | Unimproved |
| Covered Spaces | 2 |
| Horse Y/N | true |
| Irrigation Water Rights Y/N | false |
Amenities
- Foreclosure
- Views
- Short Sale
- New Construction
- Adult 55+
- Lease To Own
- No HOA Fees
- Furnished
- Primary On Main
- Air Conditioning
- Seller Finance
- Green
- Fixer Upper
- Horse
- Golf
- Fireplace
- Deck
- Garage
- Basement
- Pool
Property vs Single Family Average in 81069
Price
Taxes
Year Built
 Pueblo Association of REALTORS®, Inc. All information deemed reliable but not guaranteed. All properties are subject to prior sale, change or withdrawal. Neither listing broker(s) or information provider(s) shall be responsible for any typographical errors, misinformation, misprints and shall be held totally harmless. Listing(s) information is provided for consumer's personal, non-commercial use and may not be used for any purpose other than to identify prospective properties consumers may be
