






Address
1121 Stone Cliff Rd, Rye, CO
Price
$ 619,900
Property Attributes
- MLS#241012
- TypeSingle Family
- Listing Status Active
- CountyHuerfano
- CityRye
- AreaSouthwest County
- NeighborhoodRye
- Zip81069
- Style
- Year Built2023
- Taxes$ 1670
- Price$ 619,900
- Bedrooms3
- Full Bathrooms2
- Half Bathrooms0
- Sqr Footage1800
- Lot Size35.02 Acres
Data Source:
Pueblo Association Of REALTORS® (PAOR)
Property Description
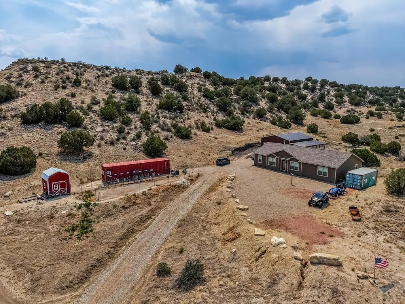
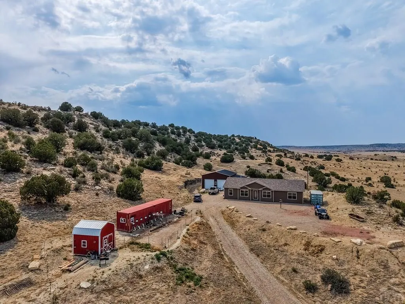
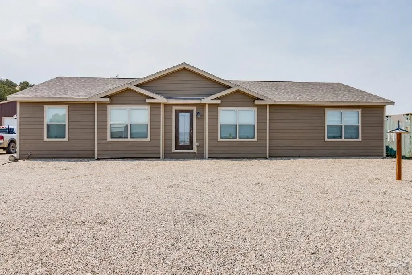
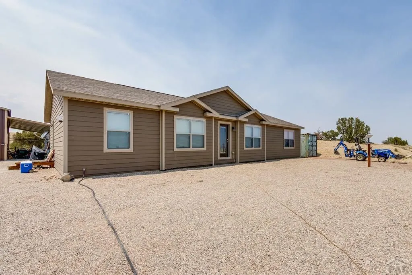
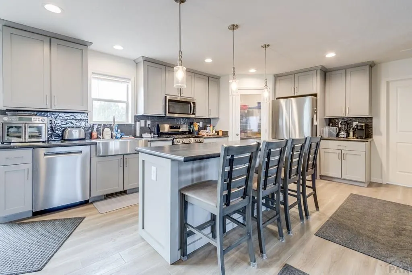
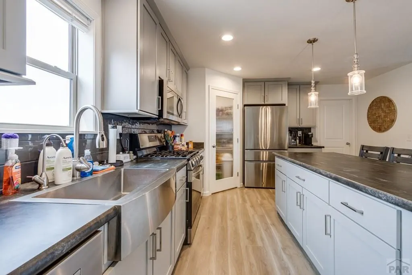
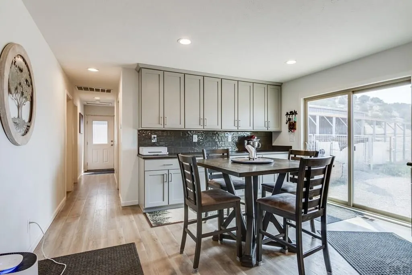
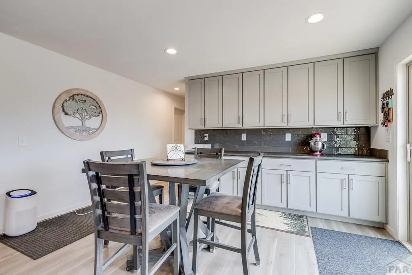
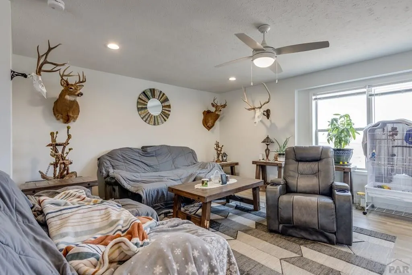
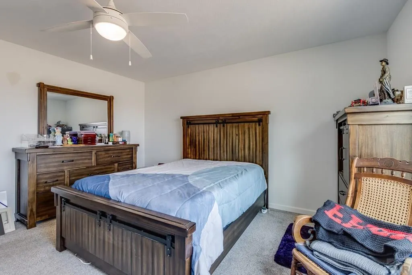
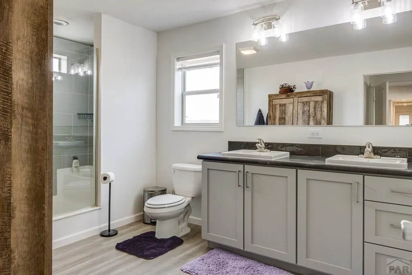
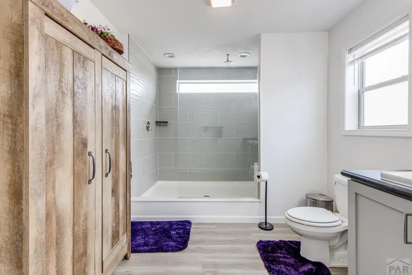
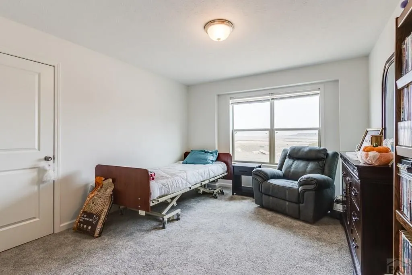
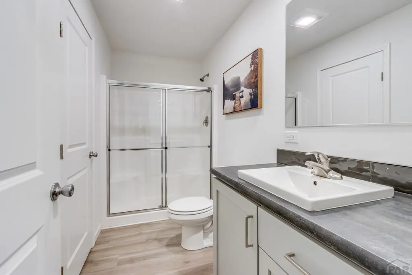
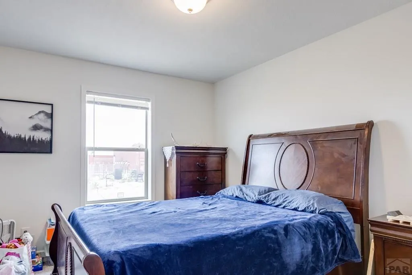
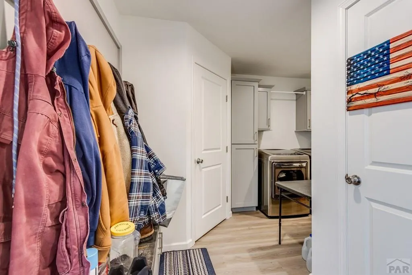
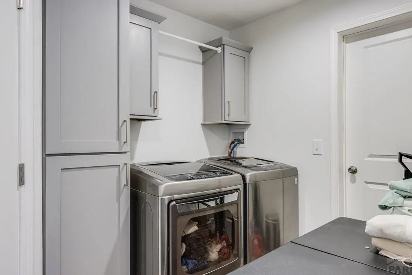
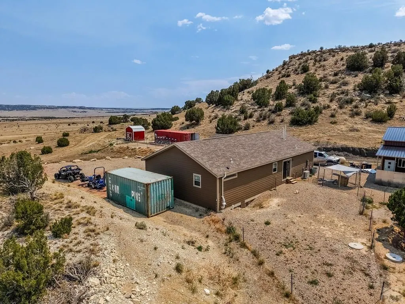
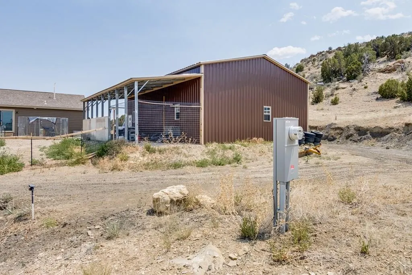
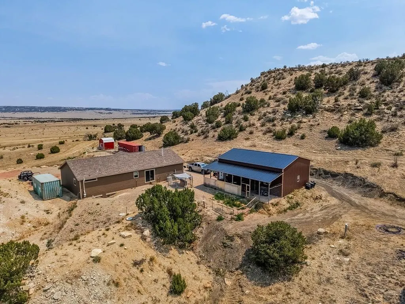
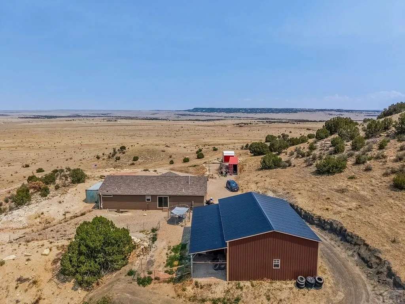
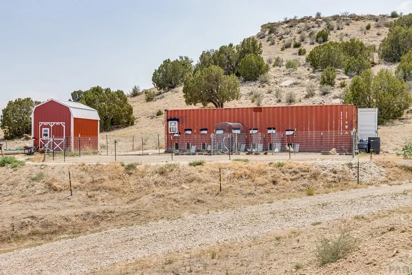
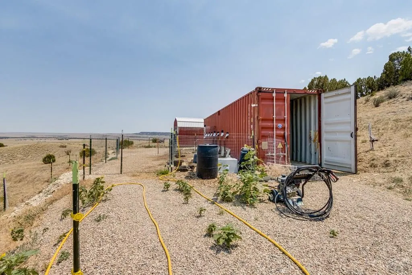
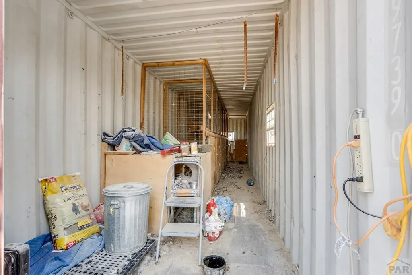
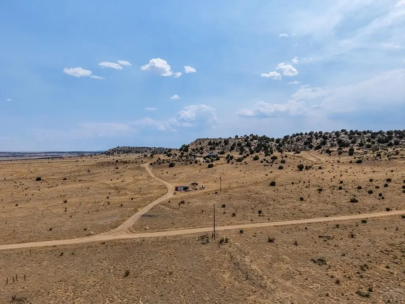
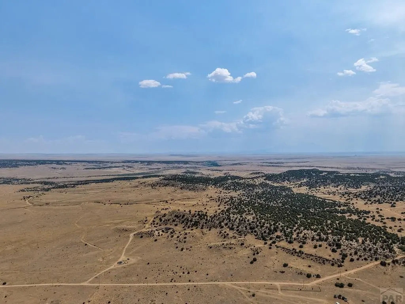
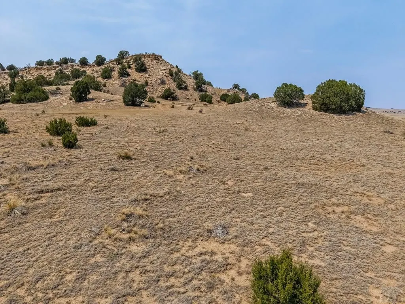
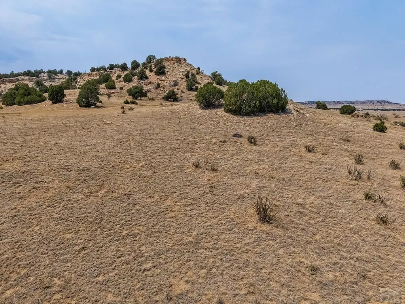
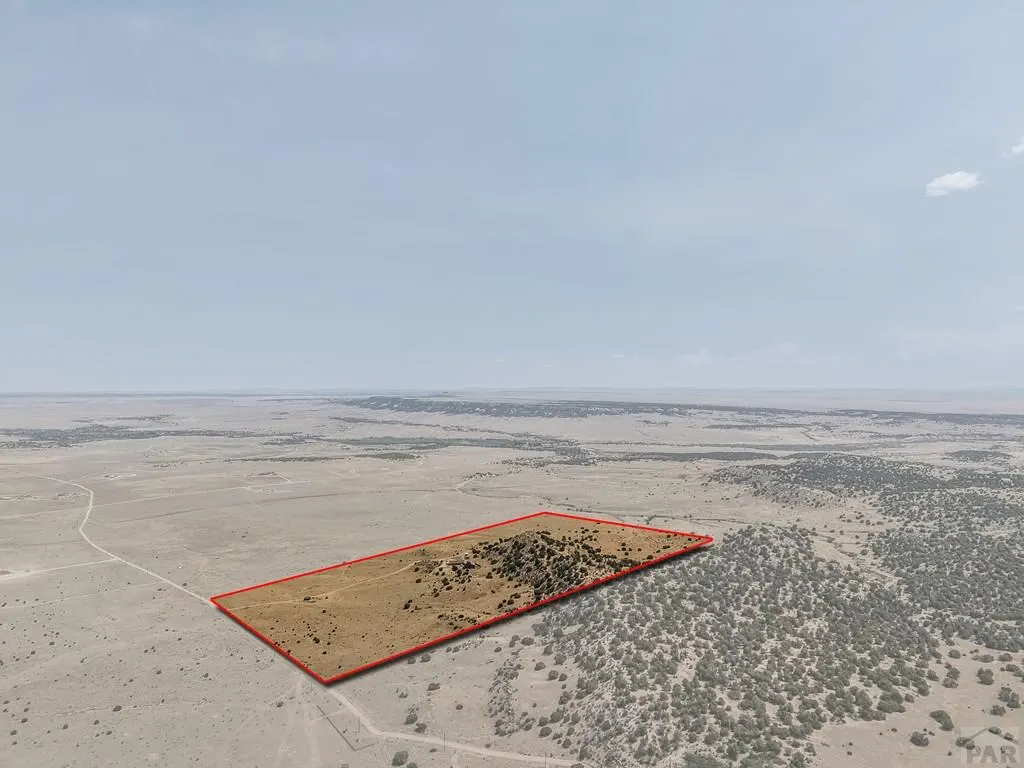
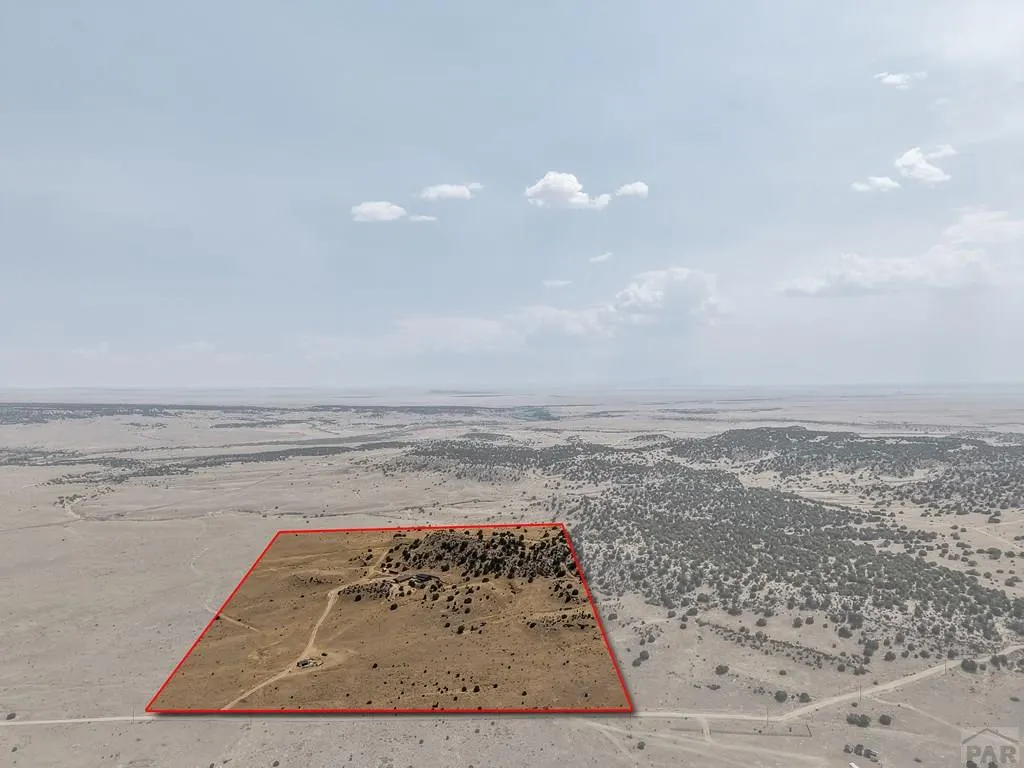
Situated on 35 scenic acres, this well-appointed 3-bedroom, 2-bath home offers comfort, quality finishes, and room to enjoy country living. Inside, you'll find solid-core doors, blinds throughout, soft-close drawers, a ceramic tile kitchen backsplash, brushed nickel fixtures, a programmable thermostat, ceiling fans, a dedicated laundry room, and a 40-gallon electric water heater. The spacious primary suite features a luxurious 60-inch walk-in shower complete with a rainfall shower head, wall-mounted shower head, and integrated lighting for a spa-like experience. Outside, the home is thoughtfully positioned in a small valley near some of the property's highest points, offering privacy along with spectacular views. The 35 acres provide plenty of space for livestock, horses, or other farm animals. Additional improvements include multiple Connex storage buildings and an oversized 4-car garage with power, providing abundant space for vehicles, equipment, and hobbies. Spend your days taking in the beautiful landscape and your evenings under breathtaking star-filled skies. This property offers the perfect blend of peaceful rural living and functional amenities.
| Price History | |
|---|---|
| 7/7/2026 | Listed $649,900 |
| 8/19/2026 | 5$619,900 |
General Features
| Heating | Forced Air |
|---|---|
| Cooling | Refrigerated Central Air |
| Utilities | Current Internet Provider: Starlink |
| Possession | Immediate |
| Roof | Composition |
| Appliances | Dishwasher,Refrigerator,Gas Range Oven,Washer,Dryer |
| Zoning | R |
| HOA Fee | 250 |
| Garage Spaces | 4 |
| Gas Y/N | Other |
| Association Fee Includes | Snow Removal,Road Maintenance |
| Patio/Porch Features | Deck-Open-Rear |
| Architectural Style | Ranch |
| Construction Materials | Frame,Log Siding,Aqua Pex |
| Exclusions | Personal Property |
| Year Built | 2023 |
| Electric | SanIsabel |
| View | Mountain(s) |
| Property Subtype | Single Family Residence |
| Assoc Fee Paid Per | Annually |
| County | Huerfano |
| New Construction | false |
| Property Type | Residential |
| Association Amenities | None |
| HOA | true |
| Attached Garage | false |
| Subdivision Name | Rye |
| Garage Y/N | true |
| Other Structures | Outbuilding |
| Full Baths | 2 |
| Status | Active |
| Directions | From I-25, exit 64 Lascar Rd, go east on CR 110 for 4.9 miles, slight right on Carlson Rd for 3.8 miles, turn left on Stone Cliff for 0.7 miles. The driveway will be on your left. Drive up the driveway to get to the house. Park on the gravel. |
| City | Rye |
| Disclosures | Lead Based Paint Disclosure |
| High School District | RE-1 |
| MLS Area | Southwest County |
| Lot Size Units | Acres |
| Lot Size Square Feet | 1525471.2 |
| Carport Y/N | false |
| Tax Annual Amount | 1670 |
| Additional Parcels Y/N | false |
| Virtual Tour | https://tour.usamls.net/1121-Stone-Cliff-Rd-Rye-CO-81069/unbranded |
| Building Area Units | Square Feet |
| Primary Bedroom Level | Main |
| Living Area Units | Square Feet |
| Standard Status | Active |
| Occupancy Type | Owner |
| Middle/Junior School District | RE-1 |
| Elementary School District | RE-1 |
| Legal Description | LOT 88 GHOST RIVER RANCH FILING #2 35.02 ACRES MAP #463 12M-889-890-14M-920 155-288 16M-42-461 198-272 307-248 320-36 325-20 332-696 391-442-443 393-937 408-355 363152 366095 366098 423048 |
Interior Features
| Interior Amenities | Ceiling Fan(s),Walk-In Closet(s) |
|---|---|
| Basement | None |
| Fireplace Features | None |
| Kitchen Level | Main |
| Air Conditioning Y/N | true |
| Heating Y/N | true |
| Window Features | Double Pane Windows,Window Coverings |
| Fireplace Y/N | false |
| Above Grade Finished Area | 1800 |
| Laundry Features | Main,Laminate |
| Total Bedrooms | 3 |
| Living Room Level | Main |
| Below Grade Finished Area Unit Type | Square Feet |
| LivingAreaSource | Court House |
| Above Grade Finished Area Unit Type | Square Feet |
| Total Baths | 2 |
| Kitchen Area | 252 |
| Kitchen Description | Laminate |
| Kitchen Length | 18 |
| Kitchen Width | 14 |
| Primary on Main | 154 |
| Second Bedroom Length | 11 |
| Second Bedroom Width | 14 |
| Bedroom 3 Area | 140 |
| Bedroom 3 Length | 10 |
| Bedroom 3 Width | 14 |
| Dining Room Area | 9 |
| Dining Room Width | 14 |
| Living Room Area | 252 |
| Living Room Length | 18 |
| Living Room Width | 14 |
| Primary Bedroom Area | 196 |
| Primary Bedroom Length | 14 |
| Primary Bedroom Width | 14 |
| Dining Room Level | Main |
| Dining Room Area | 126 |
| Bedroom 3 Level | Main |
| Second Bedroom Level | Main |
Exterior Features
| Parking Features | 4+ Car Garage Detached |
|---|---|
| Water Source | Well |
| Total Parking | 4 |
| Lot Size Area | 35.02 |
| Spa | false |
| Building Area Total | 1800 |
| Lot Dimensions | Irregular |
| Lot Size Acres | 35.02 |
| Covered Spaces | 4 |
| Horse Amenities | Corral/Stable |
| Irrigation Water Rights Y/N | false |
Amenities
- Foreclosure
- Views
- Short Sale
- New Construction
- Adult 55+
- Lease To Own
- No HOA Fees
- Furnished
- Primary On Main
- Air Conditioning
- Seller Finance
- Green
- Fixer Upper
- Horse
- Golf
- Fireplace
- Deck
- Garage
- Basement
- Pool
Property vs Single Family Average in 81069
Price
Taxes
Year Built
 Pueblo Association of REALTORS®, Inc. All information deemed reliable but not guaranteed. All properties are subject to prior sale, change or withdrawal. Neither listing broker(s) or information provider(s) shall be responsible for any typographical errors, misinformation, misprints and shall be held totally harmless. Listing(s) information is provided for consumer's personal, non-commercial use and may not be used for any purpose other than to identify prospective properties consumers may be
