




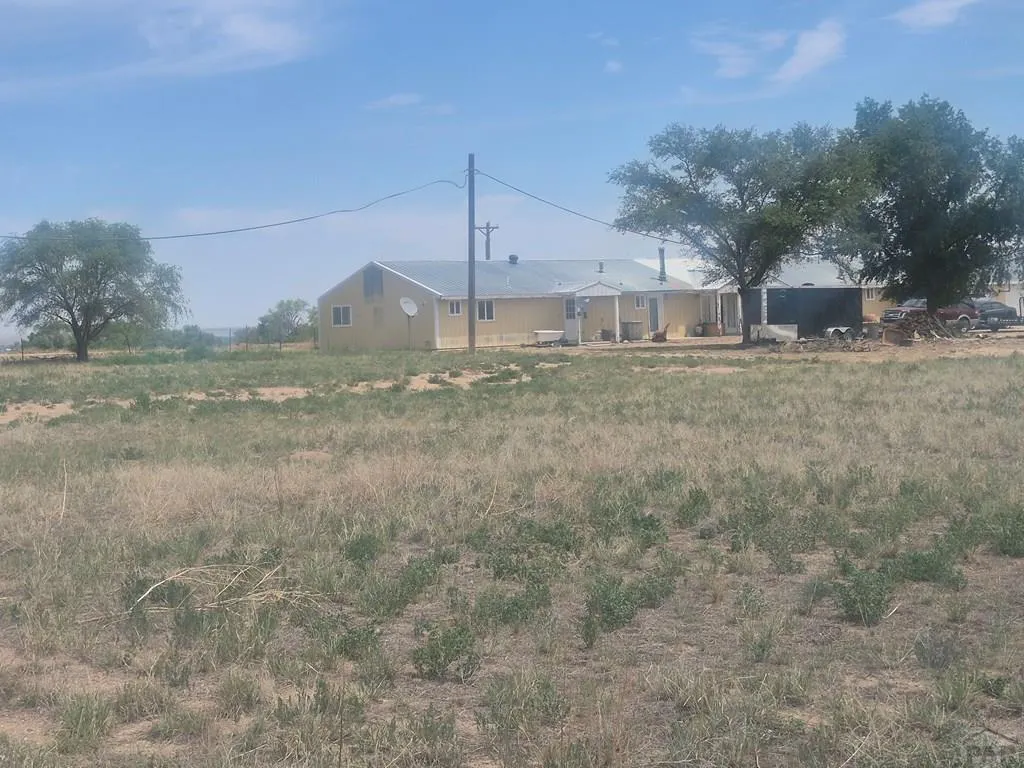
Address
19340 County Rd Bb.5, Rocky Ford, CO
Price
$ 365,000
Property Attributes
- MLS#241169
- TypeSingle Family
- Listing Status Active
- CountyOtero
- CityRocky Ford
- AreaArkansas Valley
- NeighborhoodRocky Ford
- Zip81067
- Style
- Year Built1980
- Taxes$ 1709
- Price$ 365,000
- Bedrooms4
- Full Bathrooms3
- Half Bathrooms0
- Sqr Footage4890
- Lot Size4.87 Acres
Data Source:
Pueblo Association Of REALTORS® (PAOR)
Property Description
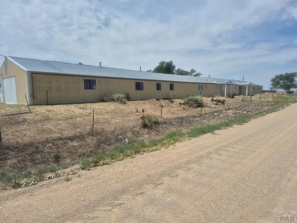
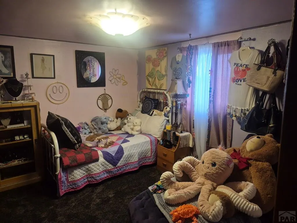
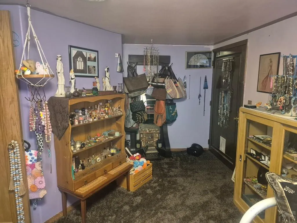
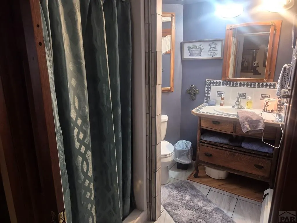
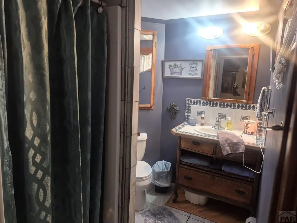
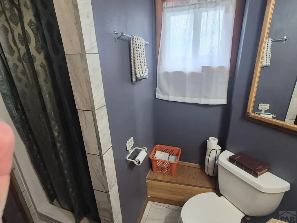
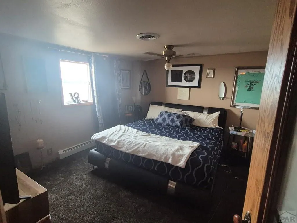
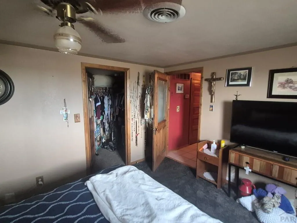
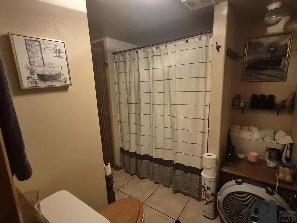
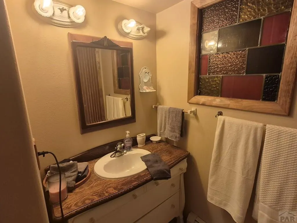
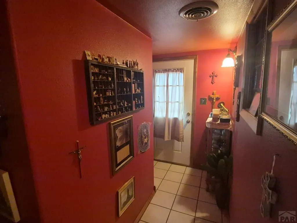
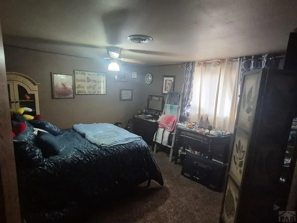
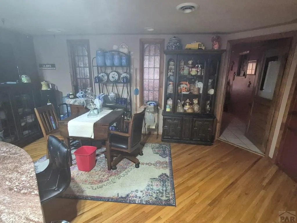
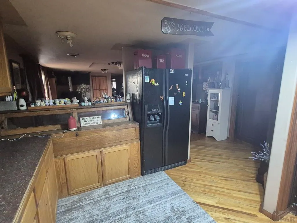
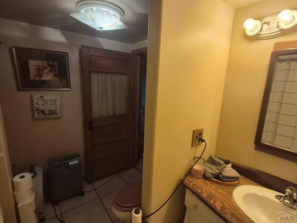
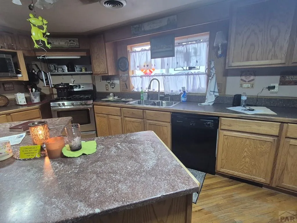
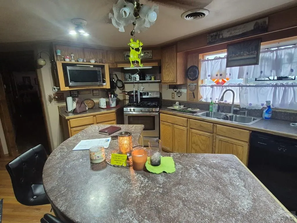
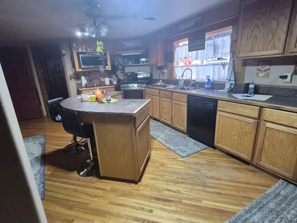
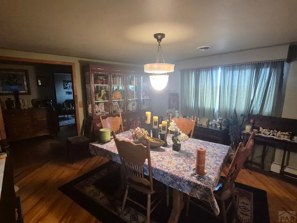
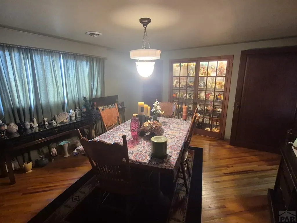
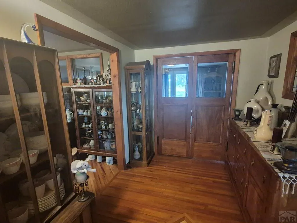
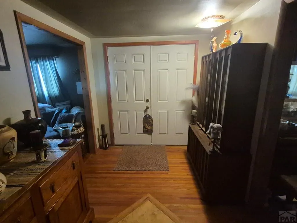
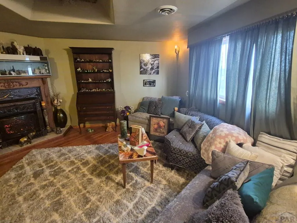
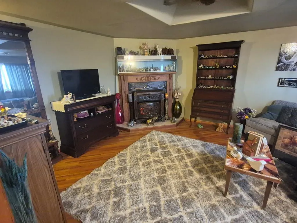
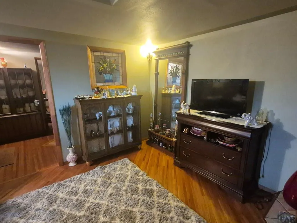
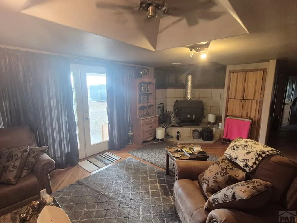
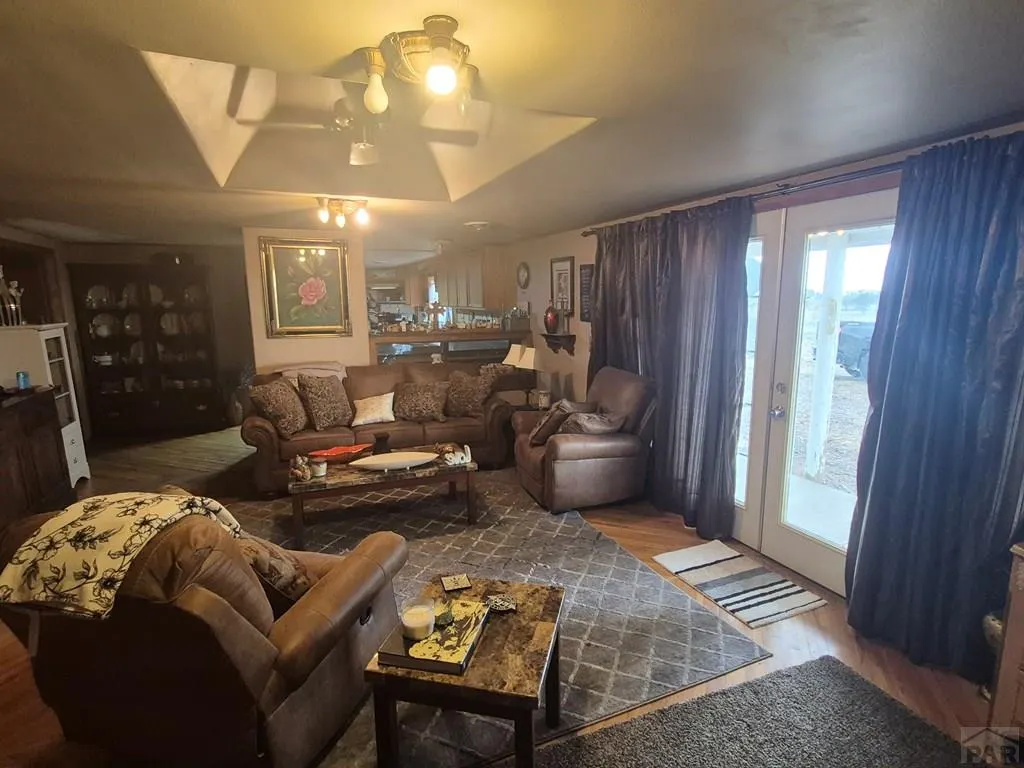
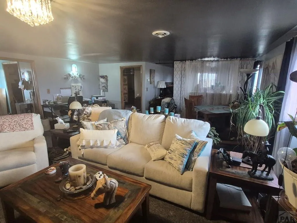
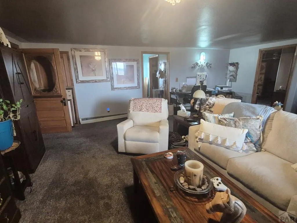
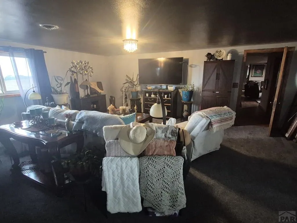
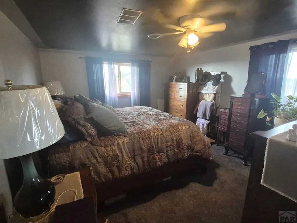
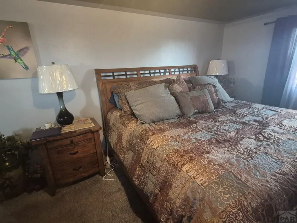
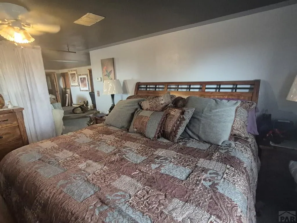
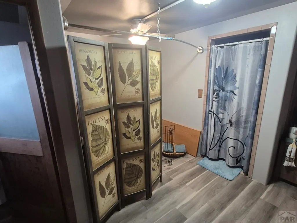
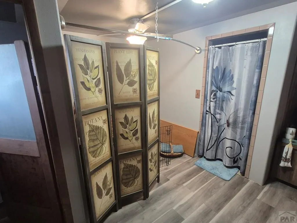
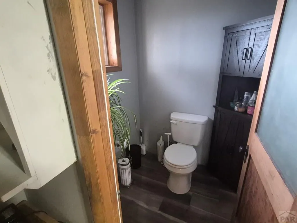
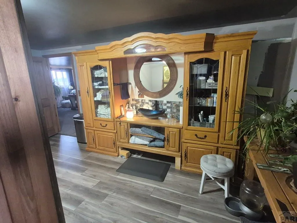
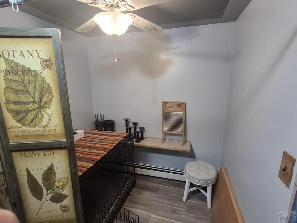
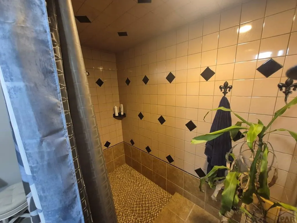
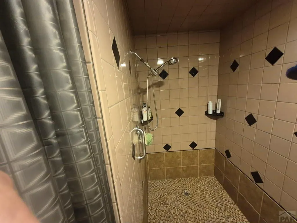
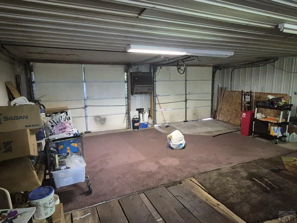
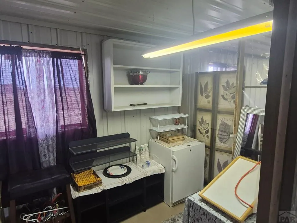
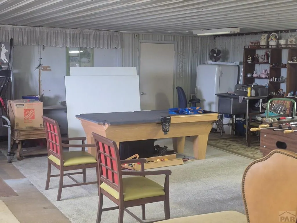
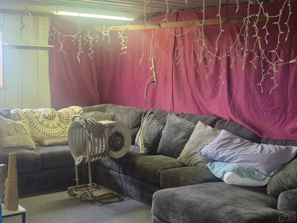
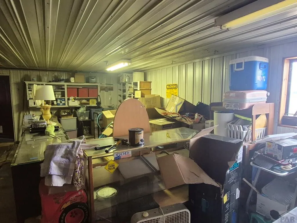
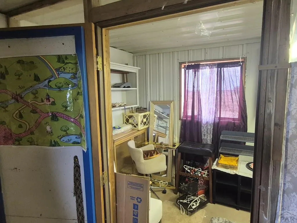
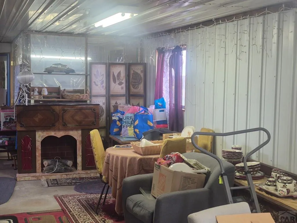
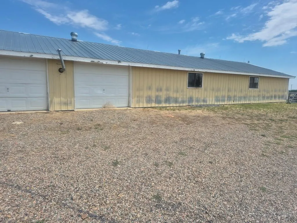
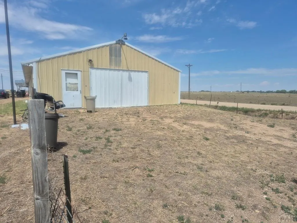
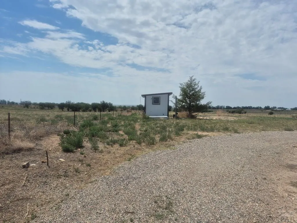
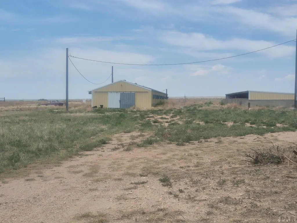
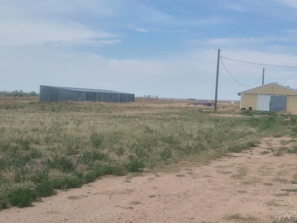
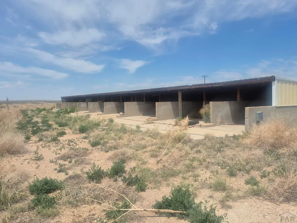
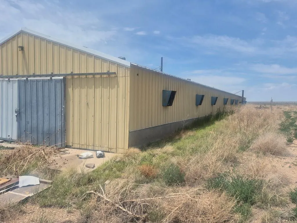
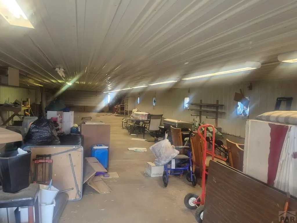
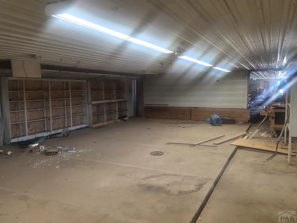
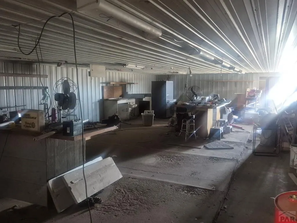
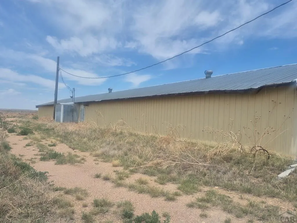
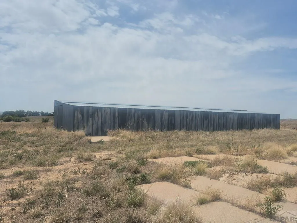
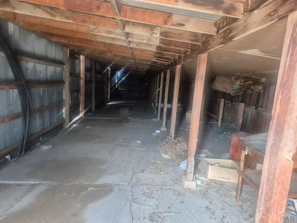
Don't let outward appearances fool you.......come on inside to see this treasure! One end of the house contains a bedroom suite, complete with a large sitting area, bed area, large bathroom and storage area too! 3 other bedrooms, 2 baths, a large kitchen, dining room, front room and a family room take up the rest of the finished living area! A 2 car garage separates the finished living area from a large "game room" (over 1,500 square feet) that could easily be finished into a whole separate living area, kept as a game room, workshop or whatever you have in mind! There are multiple covered porches with entrances to this home. The nearly 5 acres of property also has 3 large outbuildings, all with concrete floors. One is open and has stalls, while the other 2 are enclosed. The property has 1 New Dale Grand Valley water tap. Make your appointment to see this gem today!
| Price History | |
|---|---|
| 7/14/2026 | Listed $385,000 |
| 9/18/2026 | 5$365,000 |
General Features
| Heating | Baseboard,Hot Water |
|---|---|
| Cooling | Refrigerated Central Air |
| Roof | Metal |
| Appliances | Dishwasher,Refrigerator,Gas Range Oven |
| Zoning | A-2 |
| Gas Y/N | BlackHill |
| Association Fee Includes | None |
| Patio/Porch Features | Porch-Covered-Front,Porch-Covered-Rear |
| Architectural Style | Ranch |
| Security Features | Smoke Detector/CO |
| Construction Materials | Frame,Metal Siding |
| Exclusions | Anything belonging to the seller and not listed in inclusions. |
| Year Built | 1980 |
| Property Subtype | Single Family Residence |
| County | Otero |
| New Construction | false |
| Property Type | Residential |
| Association Amenities | None |
| HOA | false |
| Attached Garage | true |
| Subdivision Name | Rocky Ford |
| Garage Y/N | true |
| Other Structures | Outbuilding |
| Full Baths | 1 |
| Status | Active |
| Directions | From Hwy 50, head South on Hwy 71 to County Rd BB.5 Head West on BB.5 to the property. |
| City | Rocky Ford |
| Disclosures | Lead Based Paint Disclosure |
| High School District | RF |
| MLS Area | Arkansas Valley |
| Lot Size Units | Acres |
| Lot Size Square Feet | 212137.2 |
| Carport Y/N | false |
| Tax Annual Amount | 1709.2 |
| Additional Parcels Y/N | false |
| Virtual Tour | https://tour.usamls.net/19340-County-Rd-BB5-Rocky-Ford-CO-81067/unbranded |
| Building Area Units | Square Feet |
| Primary Bedroom Level | Main |
| Living Area Units | Square Feet |
| Standard Status | Active |
| Occupancy Type | Owner |
| Middle/Junior School District | RF |
| Elementary School District | RF |
| Legal Description | The N1/2N1/2NE1/4SW1/4 of Section 31, Township 23 South, Range 56 West of the 6th PM EXCEPT a tract of land: |
Interior Features
| Interior Amenities | New Paint,Ceiling Fan(s),Walk-In Closet(s),Walk-in Shower,Hard Surface Counter Top |
|---|---|
| Basement | None |
| Flooring | Hardwood,Tile |
| Total Fireplaces | 2 |
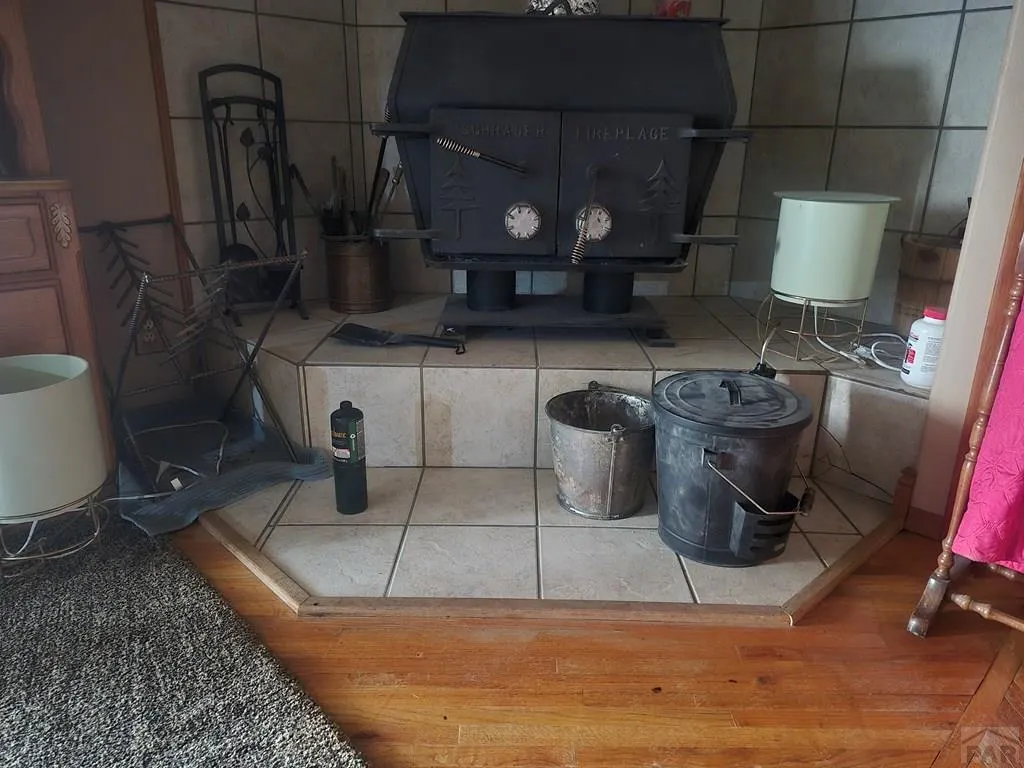
| Fireplace Features | Wood Burning Stove,Wood Burning |
| Kitchen Level | Main |
| Air Conditioning Y/N | true |
| Heating Y/N | true |
| Window Features | Metal,Vinyl,Window Coverings |
| Fireplace Y/N | true |
| Above Grade Finished Area | 5580 |
| 3/4 Baths | 2 |
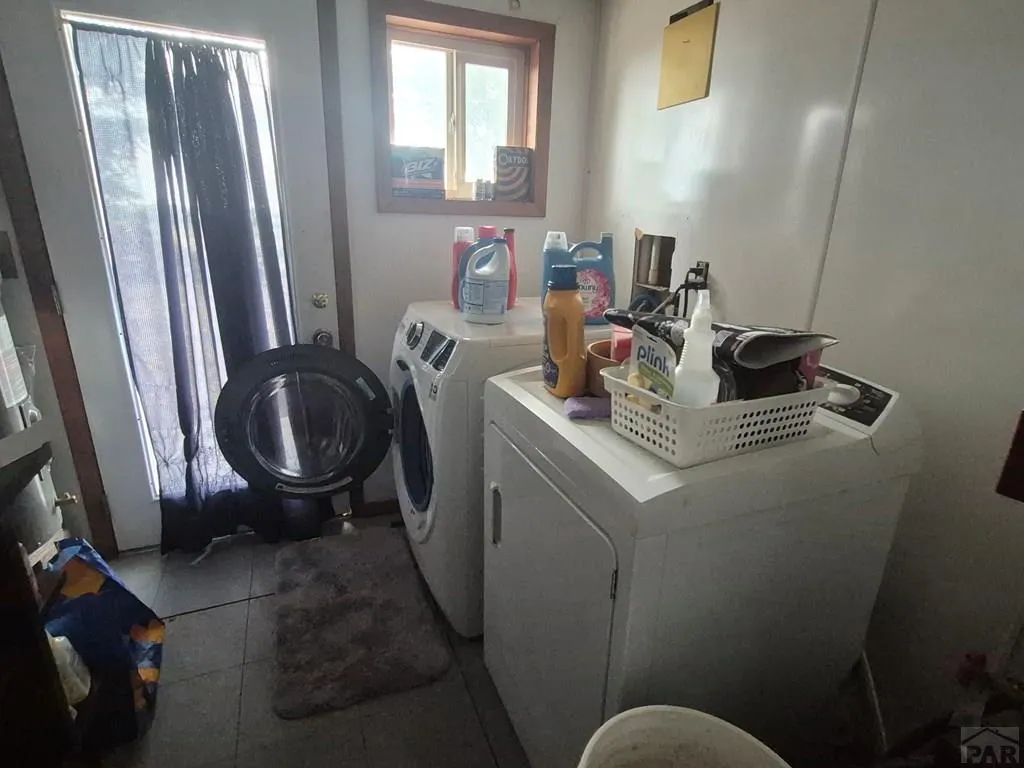
| Laundry Features | Main,Vinyl |
| Total Bedrooms | 4 |
| Living Room Level | Main |
| Below Grade Finished Area Unit Type | Square Feet |
| LivingAreaSource | Agent Measured |
| Above Grade Finished Area Unit Type | Square Feet |
| Total Baths | 3 |
| Kitchen Area | 371.25 |
| Kitchen Description | Wood |
| Kitchen Length | 16.5 |
| Kitchen Width | 22.5 |
| Primary on Main | 192 |
| Second Bedroom Length | 12 |
| Second Bedroom Width | 16 |
| Bedroom 3 Area | 150 |
| Bedroom 3 Length | 12 |
| Bedroom 3 Width | 12.5 |
| Bedroom 4 Area | 132 |
| Bedroom 4 Length | 11 |
| Bedroom 4 Width | 12 |
| Dining Room Area | 13 |
| Dining Room Width | 15 |
| Family Room Area | 301 |
| Family Room Length | 14 |
| Living Room Area | 195.75 |
| Living Room Length | 13.5 |
| Living Room Width | 14.5 |
| Primary Bedroom Area | 711.75 |
| Primary Bedroom Length | 19.5 |
| Primary Bedroom Width | 36.5 |
| Family Room Width | 21.5 |
| Family Room Level | Main |
| Dining Room Level | Main |
| Dining Room Area | 195 |
| Bedroom 4 Level | Main |
| Bedroom 3 Level | Main |
| Second Bedroom Level | Main |
Exterior Features
| Parking Features | 2 Car Garage Attached |
|---|---|
| Lot Features | Irregular Lot,Trees-Front,Trees-Rear |
| Water Source | Community |
| Total Parking | 2 |
| Lot Size Area | 4.87 |
| Spa | false |
| Building Area Total | 5580 |
| Lot Size Acres | 4.87 |
| Road Surface Type | Unimproved |
| Covered Spaces | 2 |
| Irrigation Water Rights Y/N | false |
Amenities
- Foreclosure
- Views
- Short Sale
- New Construction
- Adult 55+
- Lease To Own
- No HOA Fees
- Furnished
- Primary On Main
- Air Conditioning
- Seller Finance
- Green
- Fixer Upper
- Horse
- Golf
- Fireplace
- Deck
- Garage
- Basement
- Pool
Property vs Single Family Average in 81067
Price
Taxes
Year Built
 Pueblo Association of REALTORS®, Inc. All information deemed reliable but not guaranteed. All properties are subject to prior sale, change or withdrawal. Neither listing broker(s) or information provider(s) shall be responsible for any typographical errors, misinformation, misprints and shall be held totally harmless. Listing(s) information is provided for consumer's personal, non-commercial use and may not be used for any purpose other than to identify prospective properties consumers may be
