















Address
28871 County Rd 21, Rocky Ford, CO
Price
$ 441,000
Property Attributes
- MLS#241635
- TypeSingle Family
- Listing Status Under Contract Still Showing
- CountyOtero
- CityRocky Ford
- AreaArkansas Valley
- NeighborhoodRocky Ford
- Zip81067
- Style
- Year Built1906
- Taxes$ 448
- Price$ 441,000
- Bedrooms4
- Full Bathrooms3
- Half Bathrooms1
- Sqr Footage2120
- Lot Size20 Acres
Data Source:
Pueblo Association Of REALTORS® (PAOR)
Property Description
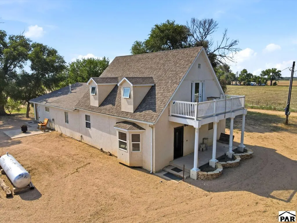
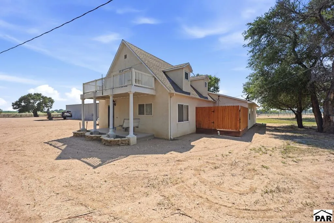
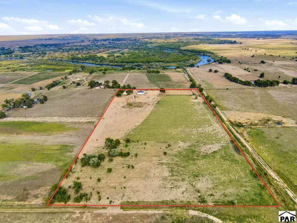
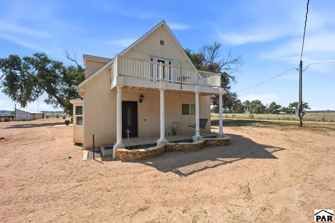
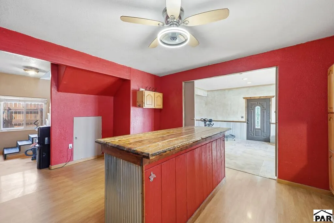
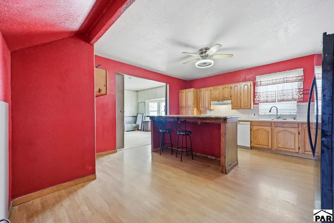
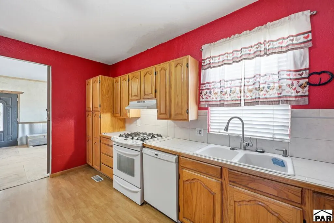
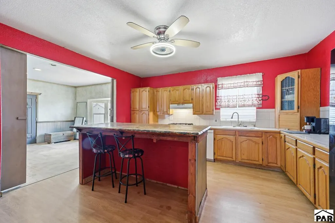
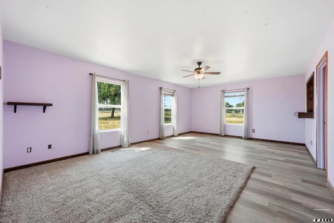
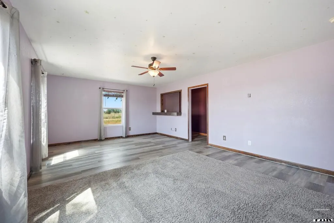
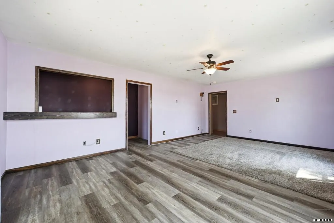
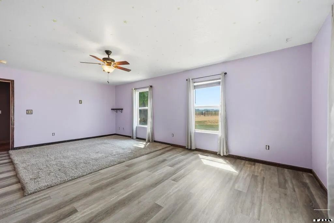
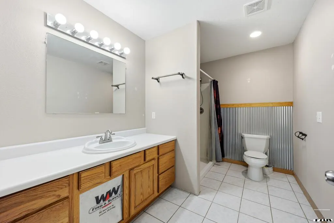
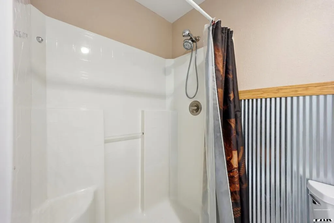
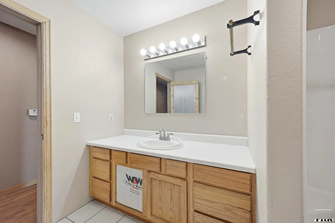
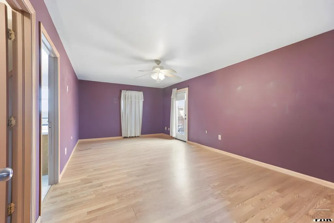
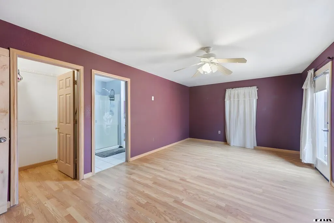
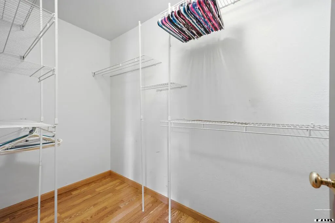
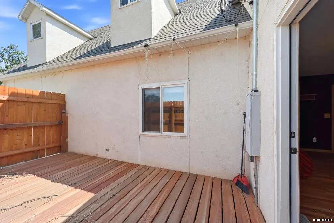
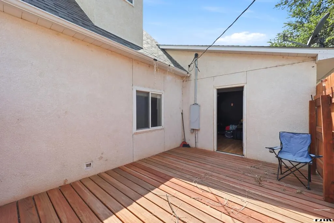
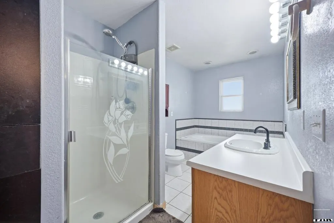
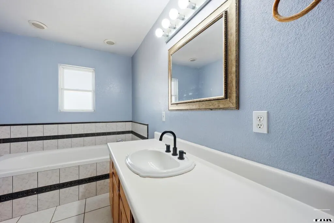
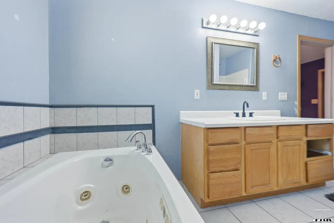
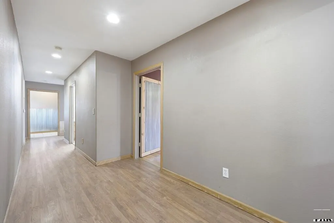
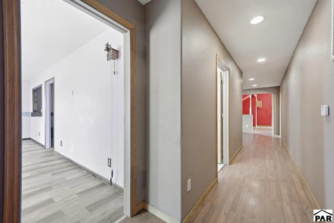
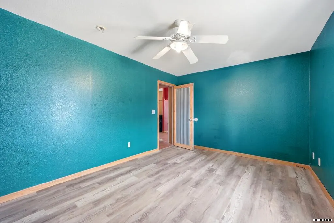
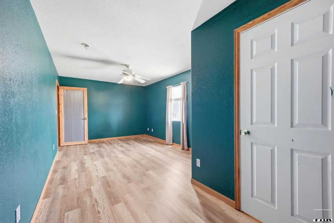
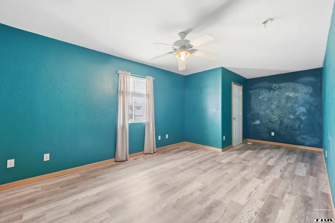
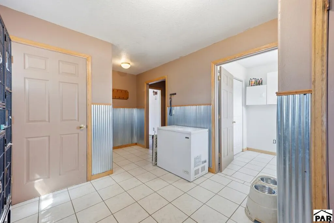
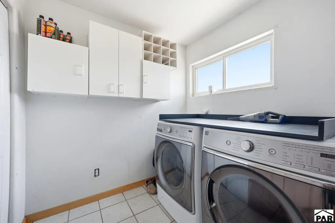
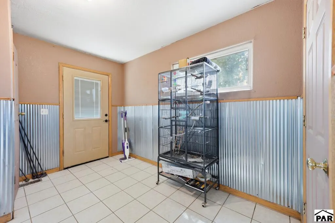
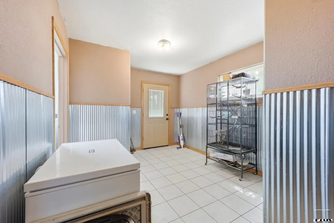
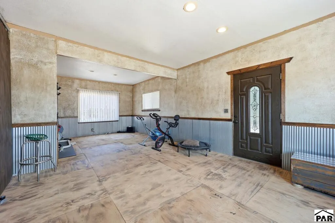
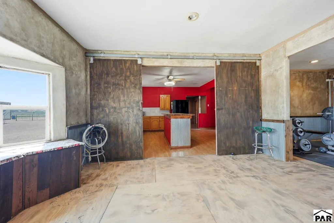
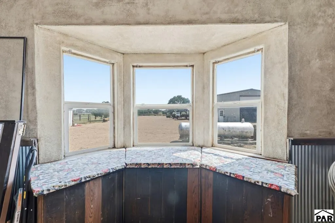
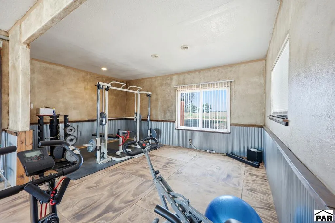
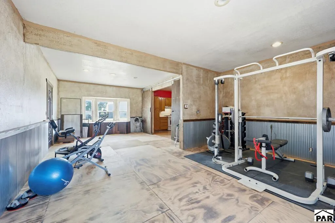
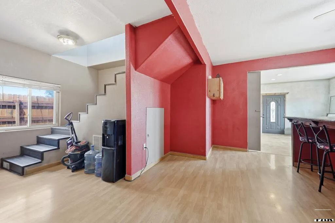
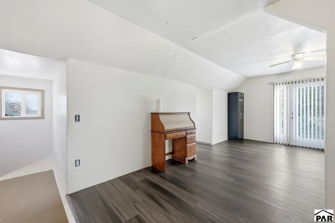
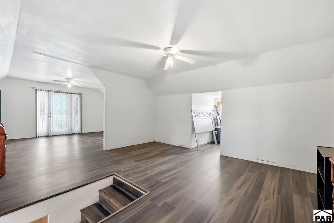
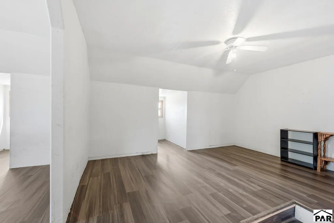
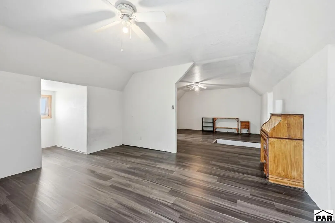
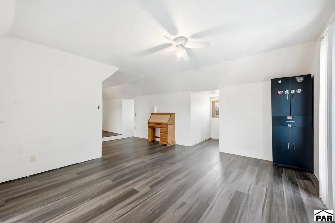
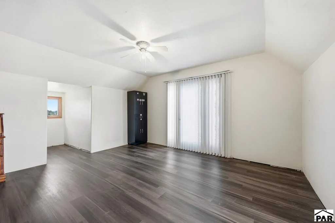
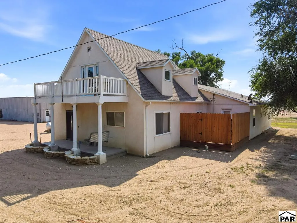
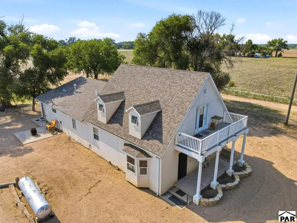
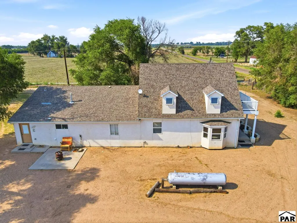
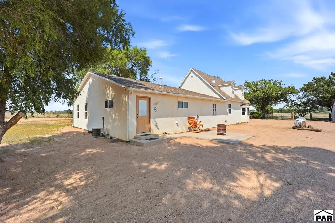
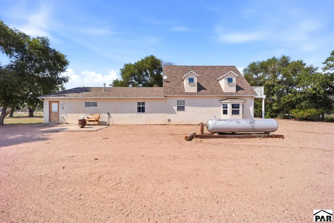
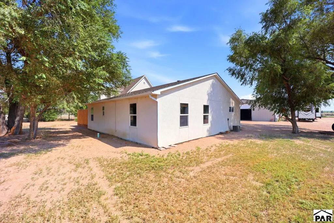
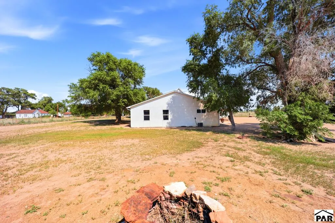
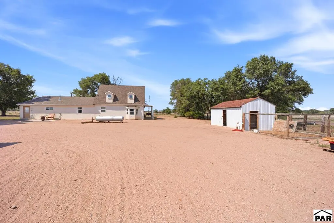
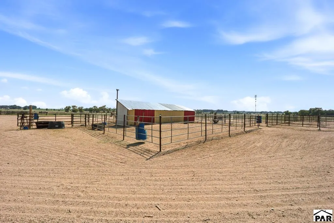
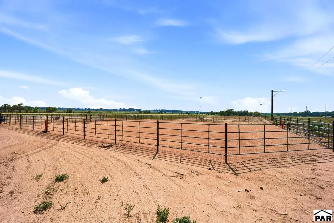
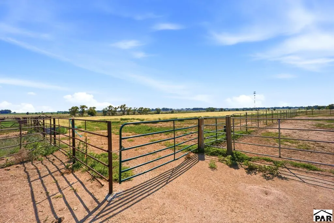
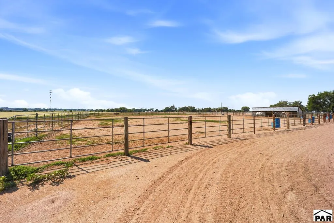
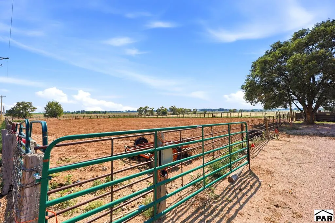
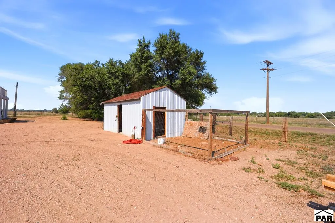
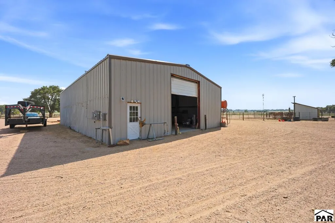
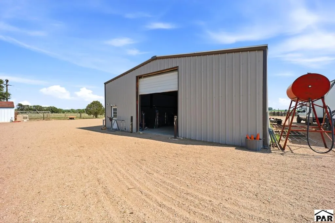
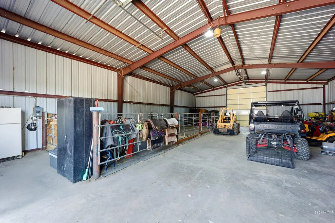
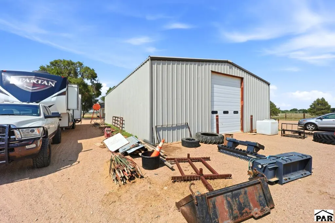
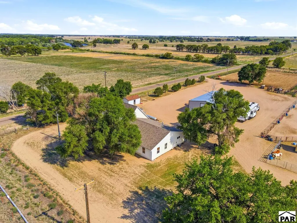
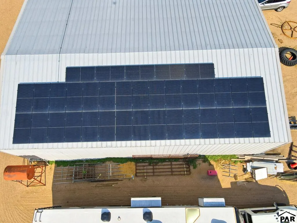
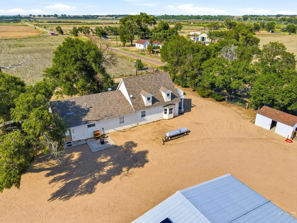
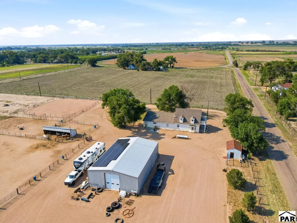
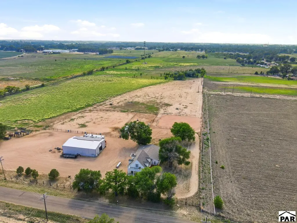
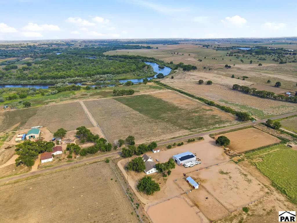
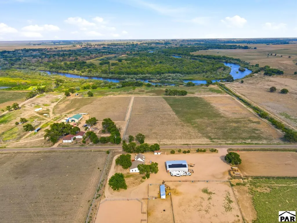
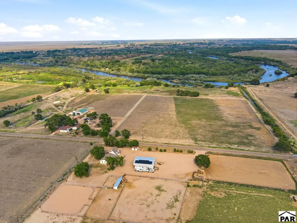
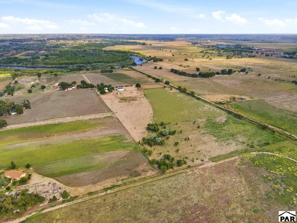
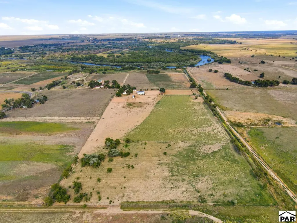
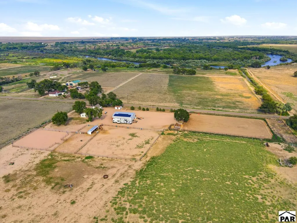
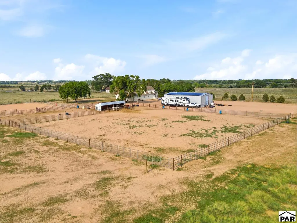
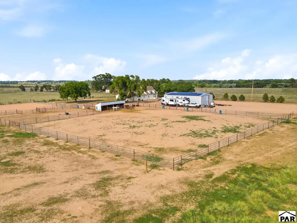
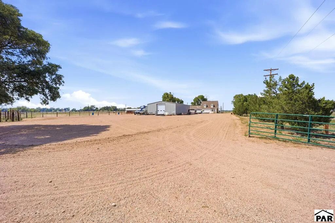
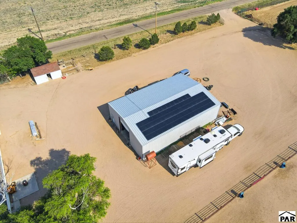
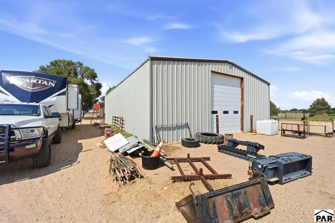
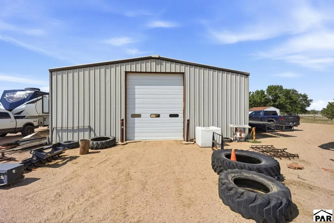
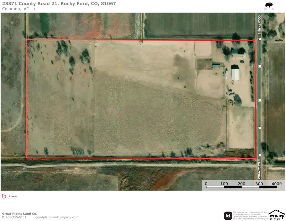
Country living meets equestrian paradise on 20 acres in Rocky Ford, CO! This spacious 4-bedroom, 2.5-bath home offers 3 large rooms on the main level plus an open upper level ideal for a bedroom or workspace. The main level primary suite has a stand alone shower, jetted tub, walk-in closet, and a private enclosed wood patio. Entertain in the open kitchen featuring a large island with bar seating. A convenient laundry room and half bath sit just off the back entrance. Designed for horse and animal enthusiasts: a large corral system is built to last with metal fencing and railroad ties. In addition, there is 1 paddock with 2 separate pens, a 100'x100' roping arena with 6" of sand and a separate roping area with a manual chute. The entire perimeter is fully fenced with 4 strand barbed wire and a large entrance into the yard with heavy duty metal gates. A massive 60'x40' shop boasts cement flooring, power doors that allow a complete drive through, and 5 built-in stalls (removable for flexible use). Raise your own flock in the chicken coop with a fully enclosed surround. Enjoy energy savings with leased solar panels ($274.73/month) that cover the electricity bill. Water needs are well covered with a New Dale Grand Valley water tap along with a livestock well. For the firearm enthusiasts, there is a 100-yard range on the south end of the property. Escape to your own private country retreat with room to work, ride, and roam — all just minutes from town. Schedule your showing today!
| Price History | |
|---|---|
| 8/8/2026 | Listed $441,000 |
General Features
| Heating | Natural Gas,Forced Air |
|---|---|
| Cooling | Refrigerated Central Air |
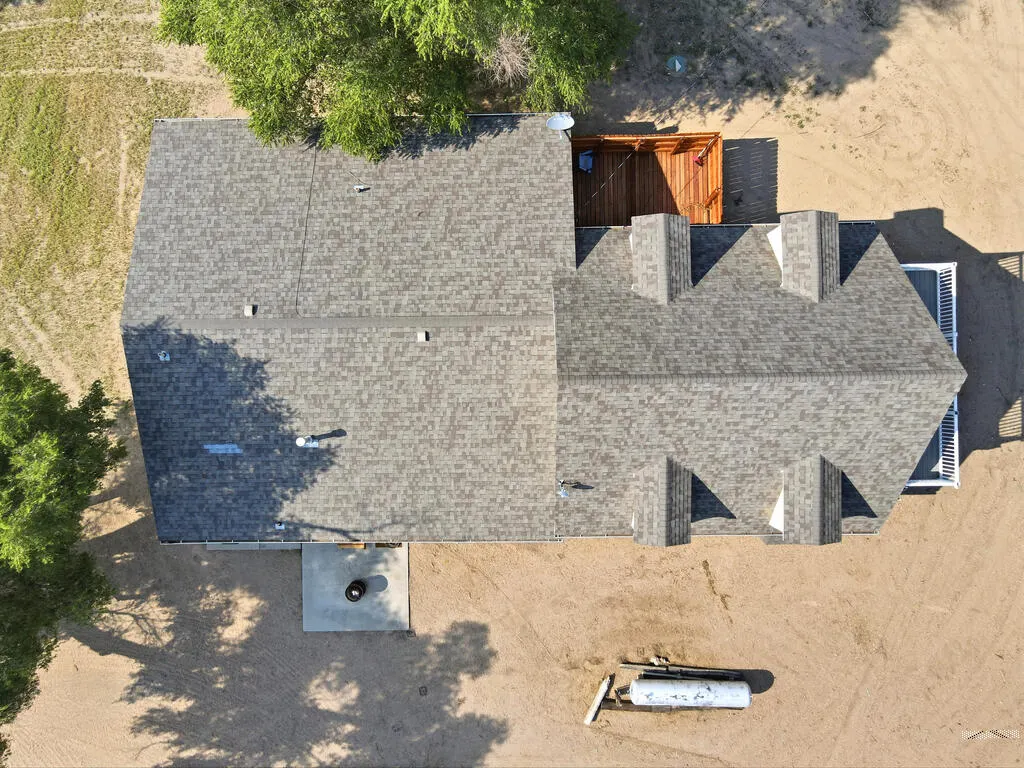
| Roof | Composition |
| Appliances | Dishwasher,Refrigerator,Gas Range Oven,Washer,Dryer |
| Zoning | AG |
| Garage Spaces | 4 |
| Gas Y/N | None |
| Association Fee Includes | None |
| Patio/Porch Features | Patio-Covered-Front,Patio-Enclosed-Rear |
| Security Features | Smoke Detector/CO |
| Construction Materials | Frame,Stucco |
| Exclusions | All personal property not listed in the inclusions. |
| Year Built | 1906 |
| Electric | BlackHills |
| Stories Count | 1 |
| Levels | One and One Half |
| Property Subtype | Single Family Residence |
| County | Otero |
| New Construction | false |
| Property Type | Residential |
| Association Amenities | None |
| HOA | false |
| Attached Garage | false |
| Subdivision Name | Rocky Ford |
| Garage Y/N | true |
| Green Energy Generation | Solar Leased |
| Other Structures | Outbuilding |
| Full Baths | 1 |
| Status | Under Contract Still Showing |
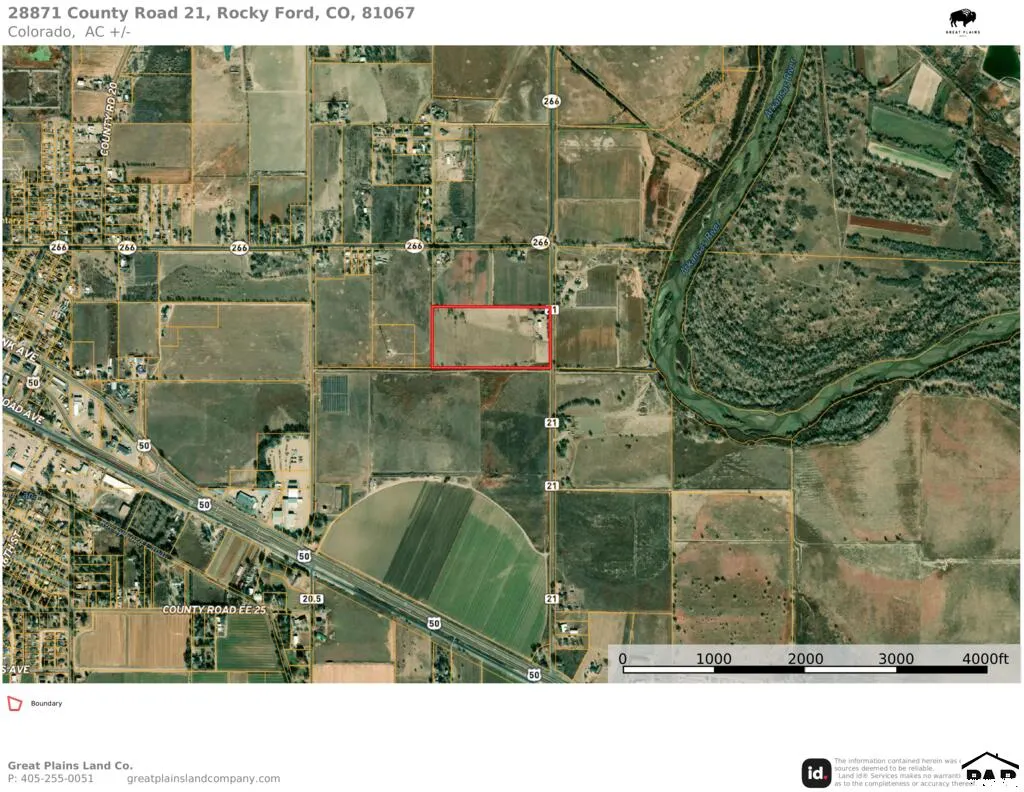
| Directions | From Highway 50 turn north onto County Road 21. Travel approximately .8 miles and the property is located on the west side of the road. |
| City | Rocky Ford |
| Disclosures | Lead Based Paint Disclosure |
| High School District | RF |
| MLS Area | Arkansas Valley |
| Lot Size Units | Acres |
| Lot Size Square Feet | 871200 |
| Carport Y/N | false |
| Spa Features | Bath |
| Tax Annual Amount | 448.22 |
| Additional Parcels Y/N | false |
| Virtual Tour | https://tour.usamls.net/28871-County-Rd-21-Rocky-Ford-CO-81067/unbranded |
| Building Area Units | Square Feet |
| Primary Bedroom Level | Main |
| Living Area Units | Square Feet |
| Standard Status | Active Under Contract |
| Occupancy Type | Owner |
| Middle/Junior School District | RF |
| Elementary School District | RF |
| Legal Description | The S1/2NE1/4NE1/4 of Section 17, Township 23 South, Range 56 West of the 6th P.M. |
Interior Features
| Interior Amenities | Ceiling Fan(s),Walk-In Closet(s),Walk-in Shower |
|---|---|
| Basement | None,Crawl Space |
| Flooring | Tile |
| Fireplace Features | None |
| Kitchen Level | Main |
| Air Conditioning Y/N | true |
| Heating Y/N | true |
| Window Features | Double Pane Windows,Vinyl,Window Coverings |
| Fireplace Y/N | false |
| Above Grade Finished Area | 2120 |
| Half Baths | 1 |
| 3/4 Baths | 1 |
| Laundry Features | Main,Tile |
| Total Bedrooms | 4 |
| Living Room Level | Main |
| Below Grade Finished Area Unit Type | Square Feet |
| LivingAreaSource | Court House |
| Above Grade Finished Area Unit Type | Square Feet |
| Total Baths | 3 |
| Kitchen Area | 298.08 |
| Kitchen Description | Vinyl |
| Kitchen Length | 18.4 |
| Kitchen Width | 16.2 |
| Primary on Main | 256.2 |
| Second Bedroom Length | 21 |
| Second Bedroom Width | 12.2 |
| Bedroom 3 Area | 240.89 |
| Bedroom 3 Length | 22.1 |
| Bedroom 3 Width | 10.9 |
| Bedroom 4 Area | 814.2 |
| Bedroom 4 Length | 29.5 |
| Bedroom 4 Width | 27.6 |
| Living Room Area | 505.12 |
| Living Room Length | 28.7 |
| Living Room Width | 17.6 |
| Primary Bedroom Area | 316.8 |
| Primary Bedroom Length | 22 |
| Primary Bedroom Width | 14.4 |
| Bedroom 4 Level | Upper |
| Bedroom 3 Level | Main |
| Second Bedroom Level | Main |
Exterior Features
| Exterior Amenities | See Remarks |
|---|---|
| Parking Features | 4+ Car Garage Detached,Garage Door Opener |
| Lot Features | Horses Allowed,Trees-Front,Trees-Rear |
| Water Source | Public |
| Total Parking | 4 |
| Lot Size Area | 20 |
| Spa | true |
| Building Area Total | 2120 |
| Lot Size Acres | 20 |
| Road Surface Type | Paved |
| Covered Spaces | 4 |
| Horse Y/N | true |
| Horse Amenities | Corral/Stable |
| Irrigation Water Rights Y/N | false |
Amenities
- Foreclosure
- Views
- Short Sale
- New Construction
- Adult 55+
- Lease To Own
- No HOA Fees
- Furnished
- Primary On Main
- Air Conditioning
- Seller Finance
- Green
- Fixer Upper
- Horse
- Golf
- Fireplace
- Deck
- Garage
- Basement
- Pool
Property vs Single Family Average in 81067
Price
Taxes
Year Built
 Pueblo Association of REALTORS®, Inc. All information deemed reliable but not guaranteed. All properties are subject to prior sale, change or withdrawal. Neither listing broker(s) or information provider(s) shall be responsible for any typographical errors, misinformation, misprints and shall be held totally harmless. Listing(s) information is provided for consumer's personal, non-commercial use and may not be used for any purpose other than to identify prospective properties consumers may be
