








Address
611 S 12th St, Rocky Ford, CO
Price
$ 164,500
Property Attributes
- MLS#241934
- TypeSingle Family
- Listing Status Under Contract Still Showing
- CountyOtero
- CityRocky Ford
- AreaArkansas Valley
- NeighborhoodRocky Ford
- Zip81067
- Style
- Year Built1938
- Taxes$ 410
- Price$ 164,500
- Bedrooms3
- Full Bathrooms2
- Half Bathrooms1
- Sqr Footage1448
- Lot Size0.161 Acres
Data Source:
Pueblo Association Of REALTORS® (PAOR)
Property Description
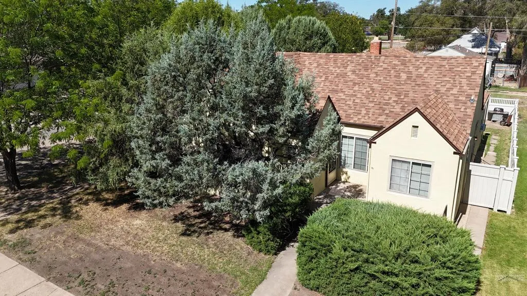
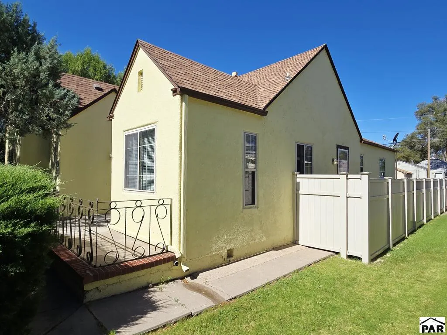
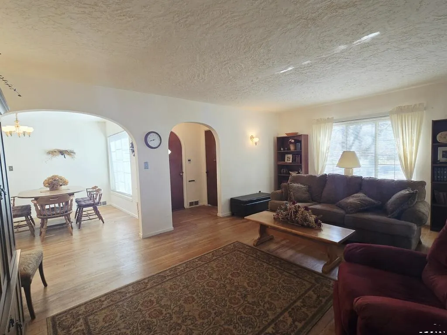
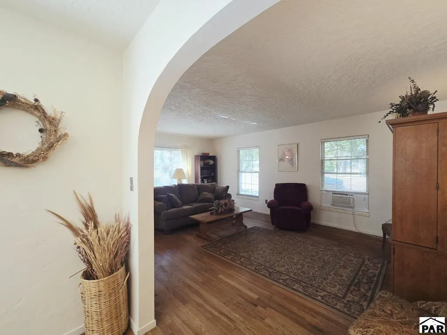
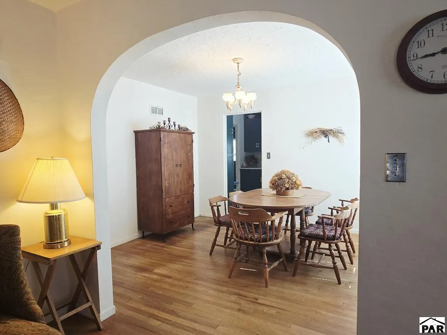
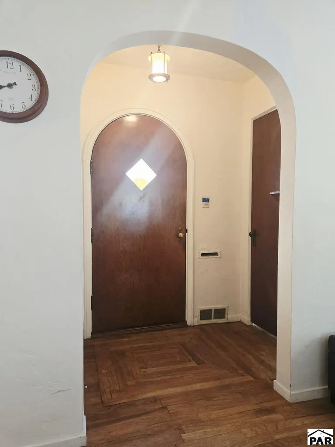
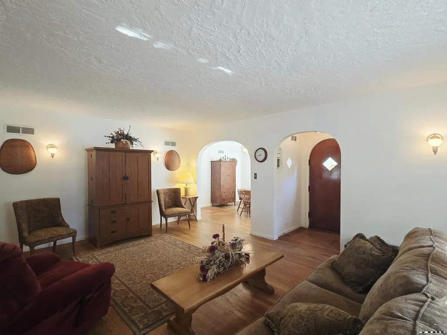
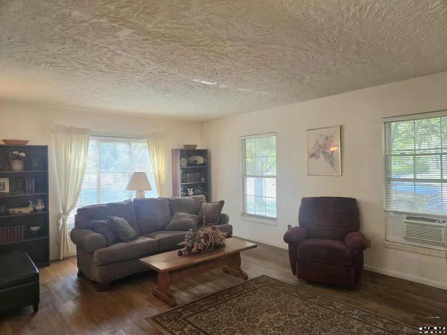
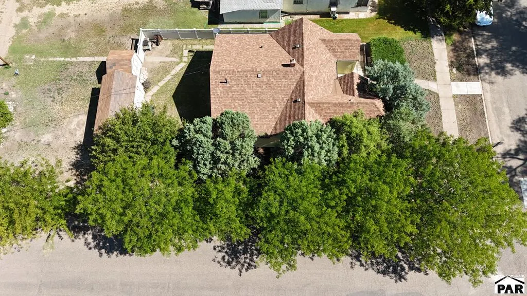
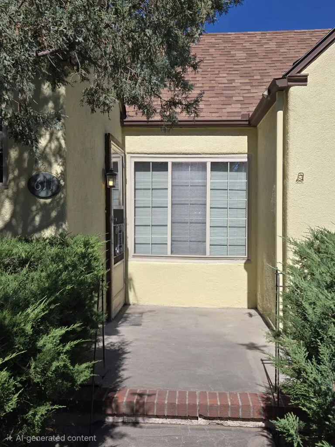
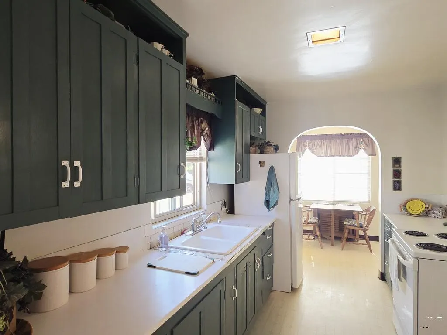
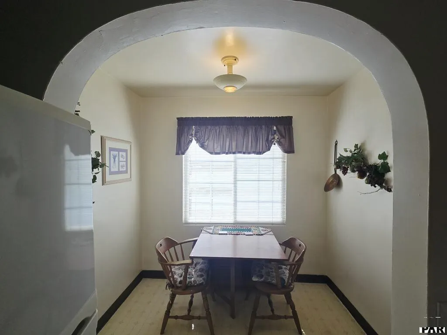
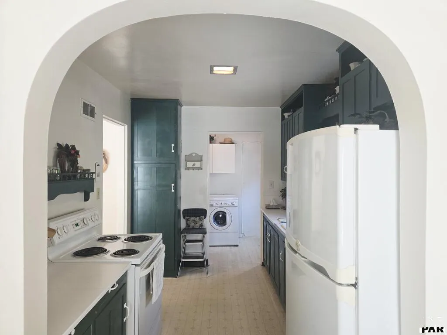
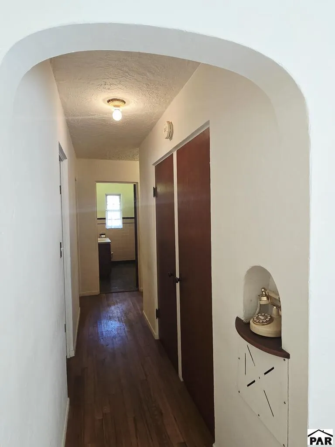
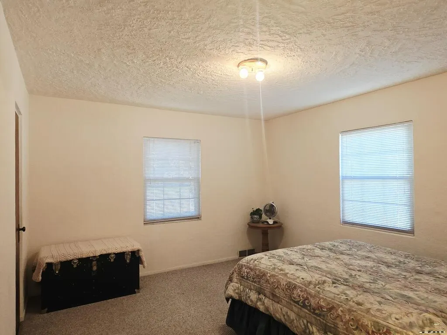
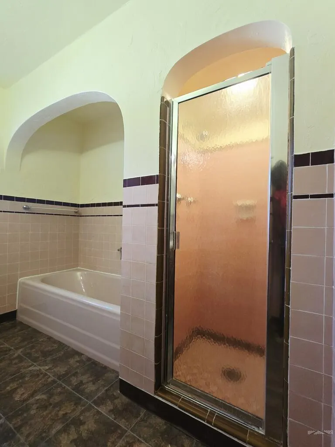
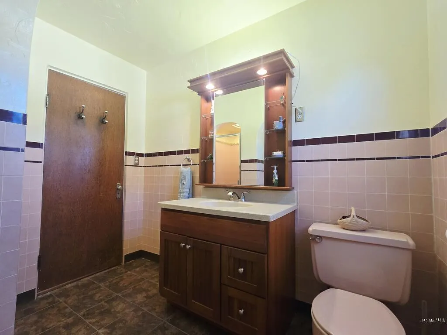
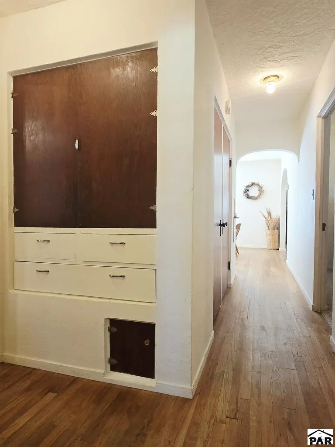
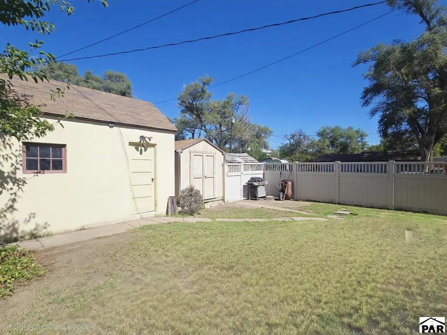
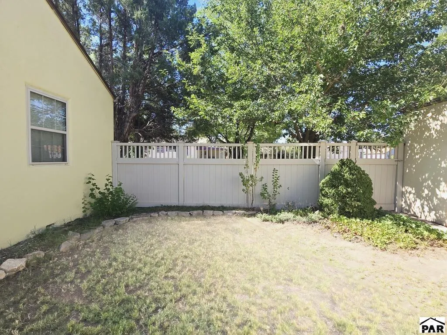
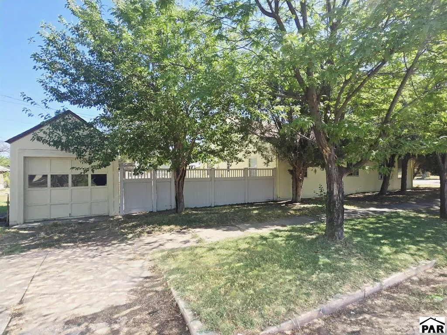
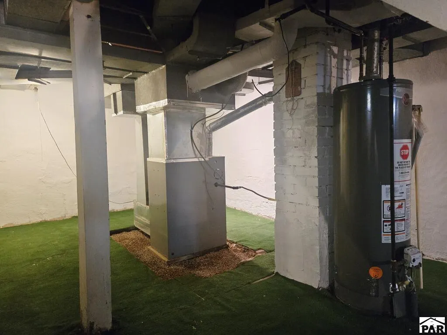
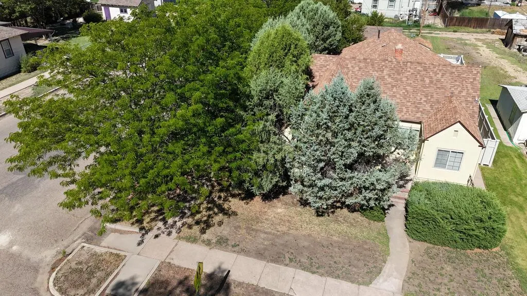
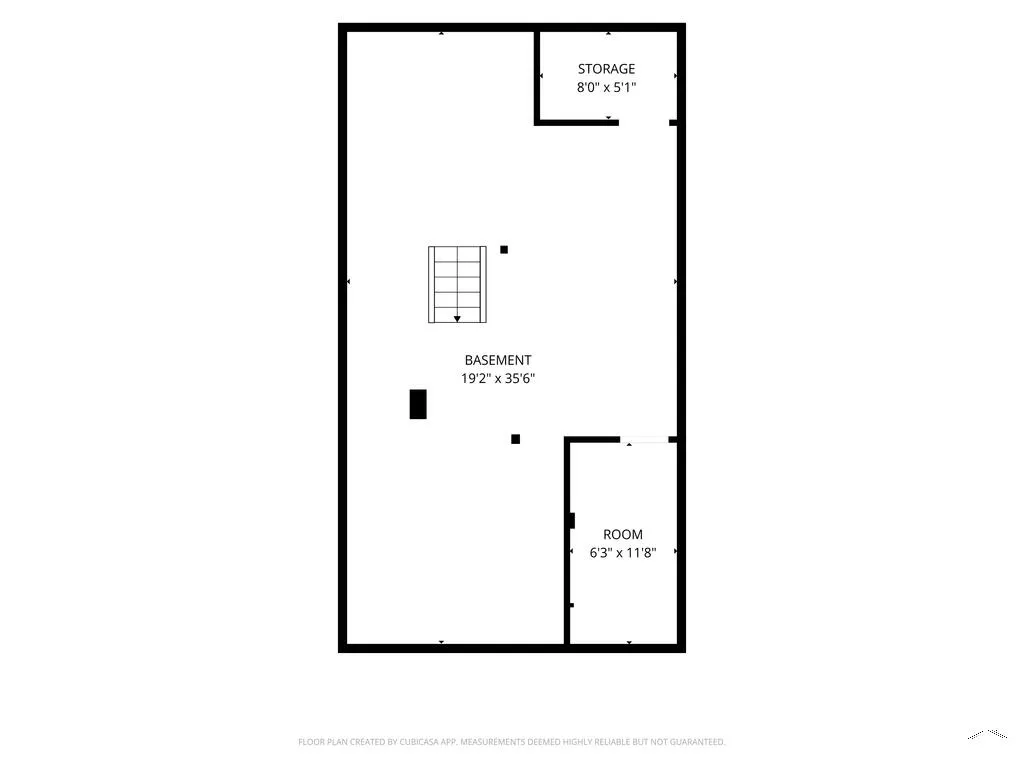
They just don't build them with details like this anymore. Hardwood floors, curved archways and a welcoming foyer immediately set this 3-bedroom, 1 1/2-bath home apart. With 1,448 square feet of above-grade living space, there's room to spread out with separate living and dining areas, plus a kitchen with included appliances and adjoining breakfast nook. Fresh paint inside and out and double-pane vinyl windows complement a well-maintained, comfortable interior. The primary bedroom offers a private half bath, while the full bath features both a separate tub and shower. Outside, mature shade trees, a vinyl privacy fence and corner lot add to the appeal, along with a detached one-car garage, storage shed and additional alley parking. An unfinished basement provides useful storage and mechanical access. There's a lot here to appreciate, and even more once you're inside.
| Price History | |
|---|---|
| 8/26/2026 | Listed $164,500 |
General Features
| Sewer | Public Sewer |
|---|---|
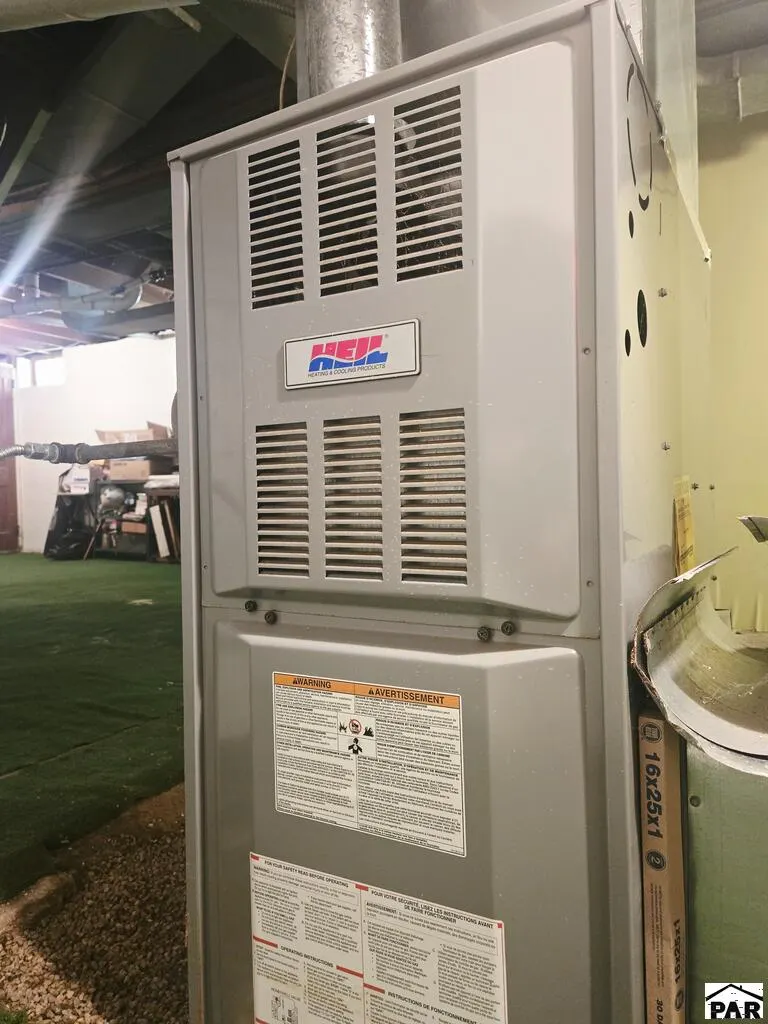
| Heating | Natural Gas,Forced Air |
| Cooling | Refrigerated Wall Unit |
| Roof | Composition |
| Appliances | Refrigerator,Electric Range Oven |
| Zoning | R |
| Garage Spaces | 1 |
| Gas Y/N | BlackHill |
| Association Fee Includes | None |
| Patio/Porch Features | Stoop-Front |
| Architectural Style | Ranch |
| Construction Materials | Stucco |
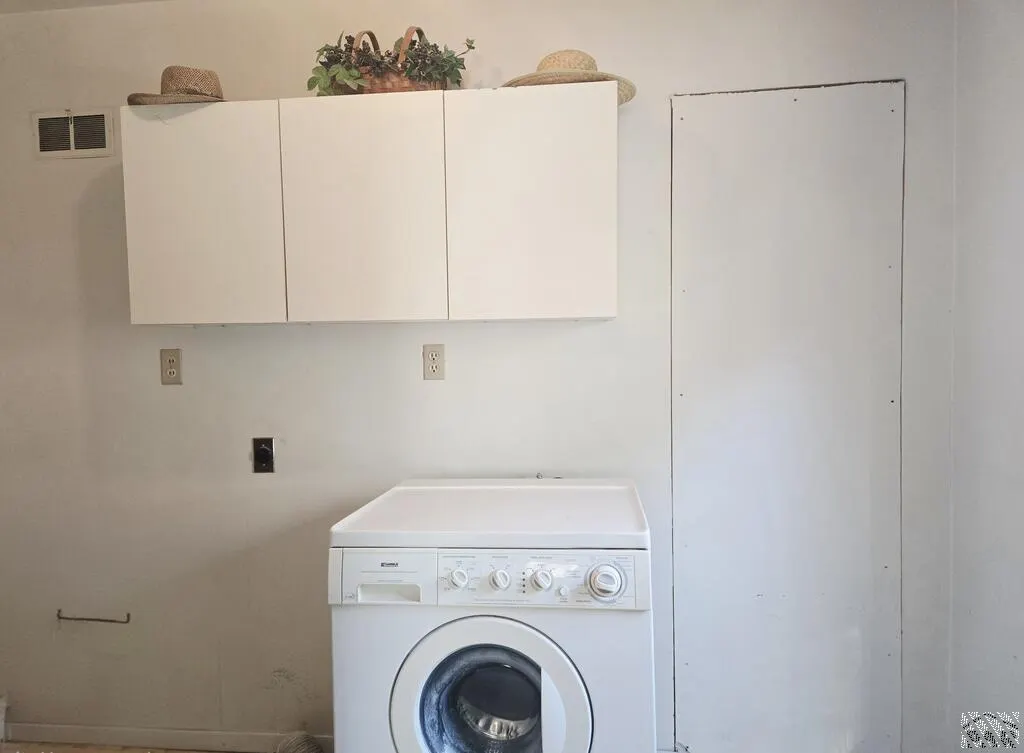
| Exclusions | Washing machine, living room area rug, antique telephone, and any other seller possessions not listed in Inclusions. |
| Year Built | 1938 |
| Electric | BlackHills |
| Property Subtype | Single Family Residence |
| County | Otero |
| New Construction | false |
| Property Type | Residential |
| Association Amenities | None |
| HOA | false |
| Attached Garage | false |
| Subdivision Name | Rocky Ford |
| Garage Y/N | true |
| Other Structures | Shed(s) |
| Full Baths | 1 |
| Status | Under Contract Still Showing |
| Directions | South of Hwy 50 on 12th Street (aka Hwy 71) to the corner of 12th and Pine. Property is located on the west side of 12th Street. |
| City | Rocky Ford |
| Disclosures | Lead Based Paint Disclosure |
| High School District | RF |
| MLS Area | Arkansas Valley |
| Lot Size Units | Square Feet |
| Lot Size Square Feet | 7013.16 |
| Carport Y/N | false |
| Tax Annual Amount | 410.96 |
| Additional Parcels Y/N | false |
| Virtual Tour | https://tour.usamls.net/611-12th-St-Rocky-Ford-CO-81067/unbranded |
| Building Area Units | Square Feet |
| Primary Bedroom Level | Main |
| Living Area Units | Square Feet |
| Standard Status | Active Under Contract |
| Occupancy Type | Vacant |
| Middle/Junior School District | RF |
| Elementary School District | RF |
| Legal Description | Lot 6; Block 55; Rocky Ford |
Interior Features
| Interior Amenities | New Paint |
|---|---|
| Basement | Partial,Unfinished,Sump Pump |
| Flooring | Hardwood |
| Fireplace Features | None |
| Kitchen Level | Main |
| Air Conditioning Y/N | true |
| Heating Y/N | true |
| Window Features | Double Pane Windows,Vinyl |
| Fireplace Y/N | false |
| Above Grade Finished Area | 1448 |
| Half Baths | 1 |
| Laundry Features | Main,Vinyl |
| Total Bedrooms | 3 |
| Living Room Level | Main |
| Below Grade Finished Area Unit Type | Square Feet |
| LivingAreaSource | Court House |
| Above Grade Finished Area Unit Type | Square Feet |
| Total Baths | 2 |
| Kitchen Area | 96.76 |
| Kitchen Description | Vinyl |
| Kitchen Length | 8.2 |
| Kitchen Width | 11.8 |
| RoomBasementArea | 683 |
| Primary on Main | 158.27 |
| Second Bedroom Length | 13.3 |
| Second Bedroom Width | 11.9 |
| Bedroom 3 Area | 159.12 |
| Bedroom 3 Length | 13.6 |
| Bedroom 3 Width | 11.7 |
| Dining Room Area | 10.1 |
| Dining Room Width | 11.8 |
| Living Room Area | 259.896 |
| Living Room Length | 13.6 |
| Living Room Width | 19.11 |
| Primary Bedroom Area | 144.3 |
| Primary Bedroom Length | 11.1 |
| Primary Bedroom Width | 13 |
| Dining Room Level | Main |
| Dining Room Area | 119.18 |
| Bedroom 3 Level | Main |
| Second Bedroom Level | Main |
Exterior Features
| Fencing | Vinyl Fence-Rear |
|---|---|
| Parking Features | 1 Car Garage Detached |
| Lot Features | Corner Lot,Lawn-Front,Lawn-Rear,Trees-Front,Trees-Rear |
| Water Source | Public |
| Total Parking | 1 |
| Lot Size Area | 7013.16 |
| Spa | false |
| Building Area Total | 2131 |
| Lot Dimensions | 50 x 140 |
| Lot Size Acres | 0.161 |
| Road Surface Type | Paved |
| Covered Spaces | 1 |
| Irrigation Water Rights Y/N | false |
Amenities
- Foreclosure
- Views
- Short Sale
- New Construction
- Adult 55+
- Lease To Own
- No HOA Fees
- Furnished
- Primary On Main
- Air Conditioning
- Seller Finance
- Green
- Fixer Upper
- Horse
- Golf
- Fireplace
- Deck
- Garage
- Basement
- Pool
Property vs Single Family Average in 81067
Price
Taxes
Year Built
 Pueblo Association of REALTORS®, Inc. All information deemed reliable but not guaranteed. All properties are subject to prior sale, change or withdrawal. Neither listing broker(s) or information provider(s) shall be responsible for any typographical errors, misinformation, misprints and shall be held totally harmless. Listing(s) information is provided for consumer's personal, non-commercial use and may not be used for any purpose other than to identify prospective properties consumers may be
