

Address
503 Elm Ave, Rocky Ford, CO
Price
$ 140,000
Property Attributes
- MLS#241458
- TypeSingle Family
- Listing Status Active
- CountyOtero
- CityRocky Ford
- AreaArkansas Valley
- NeighborhoodRocky Ford
- Zip81067
- Style
- Year Built1920
- Taxes$ 561
- Price$ 140,000
- Bedrooms3
- Full Bathrooms2
- Half Bathrooms0
- Sqr Footage1040
- Lot Size0.13 Acres
Data Source:
Pueblo Association Of REALTORS® (PAOR)
Property Description
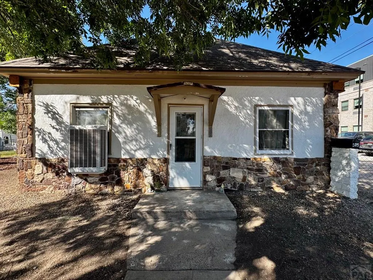
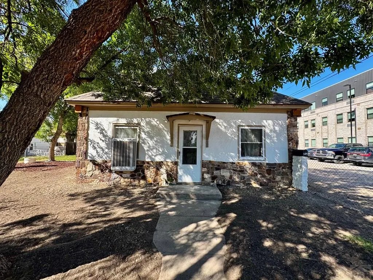
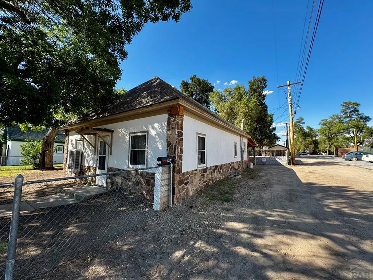
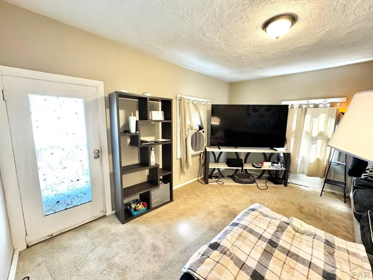
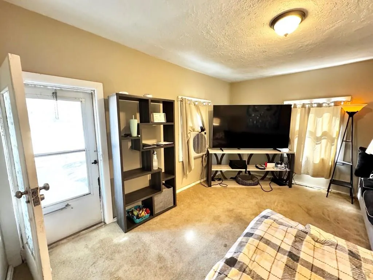
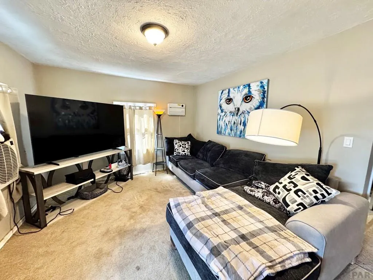
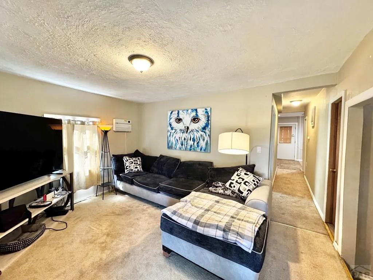
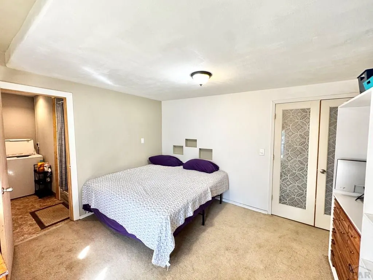
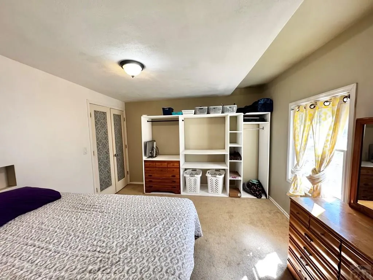
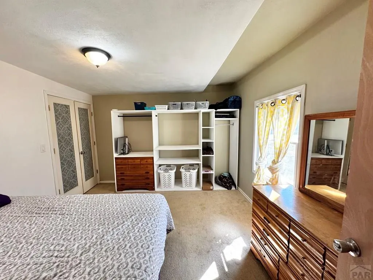
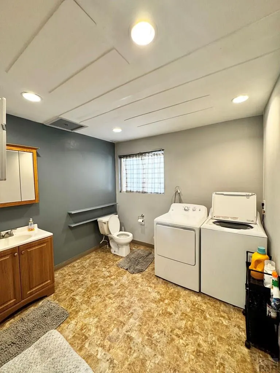
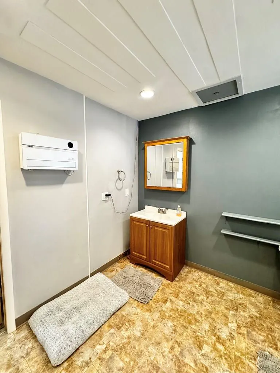
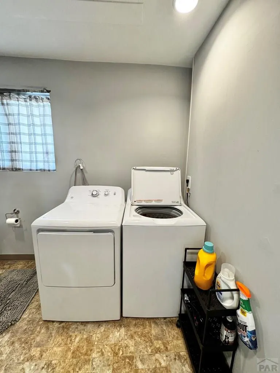
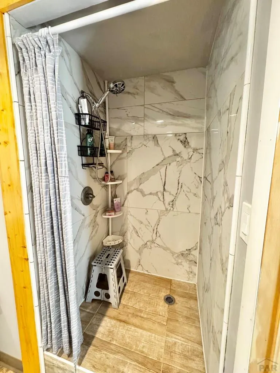
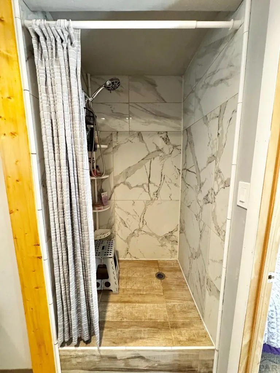
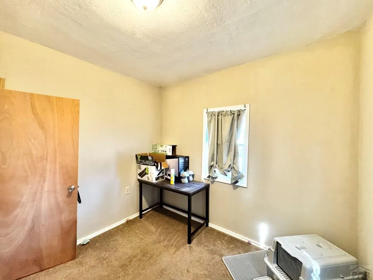
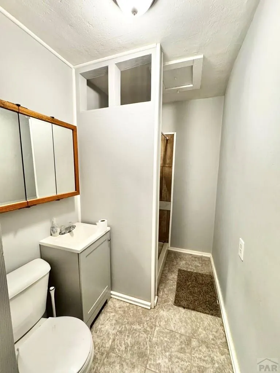
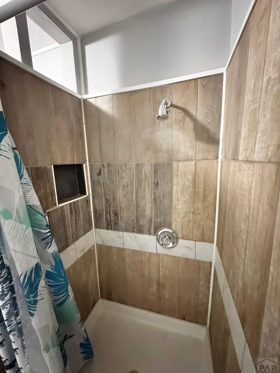
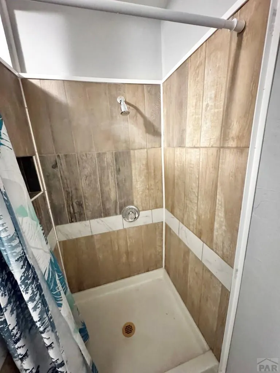
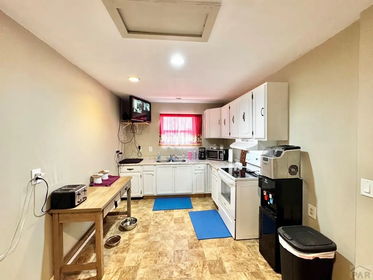
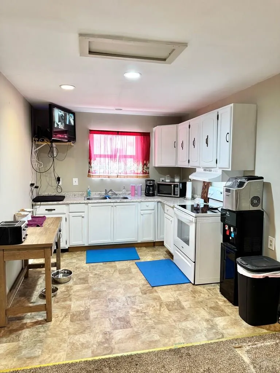
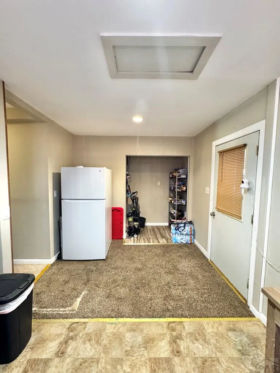
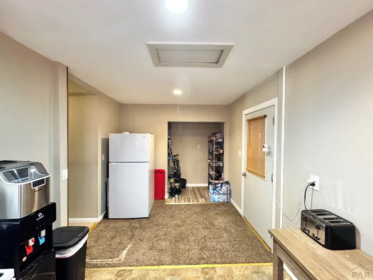
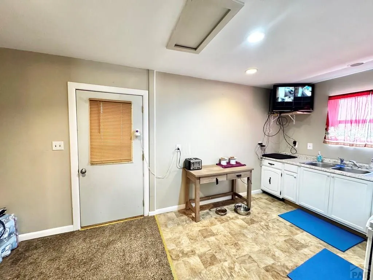
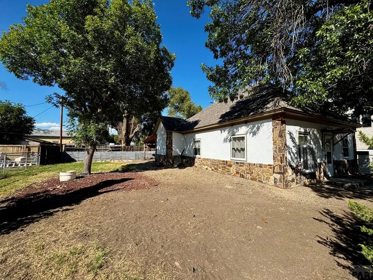
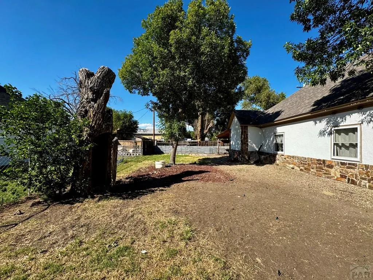
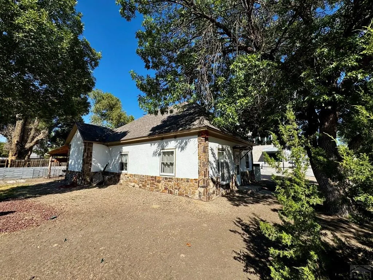
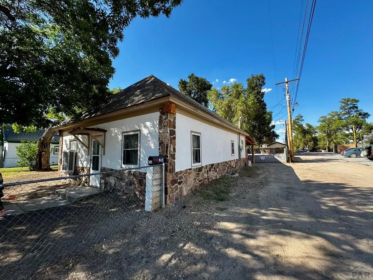
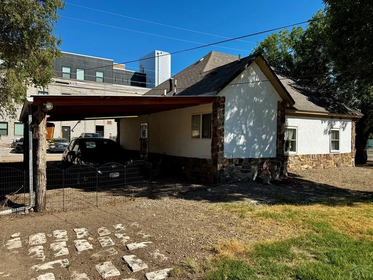
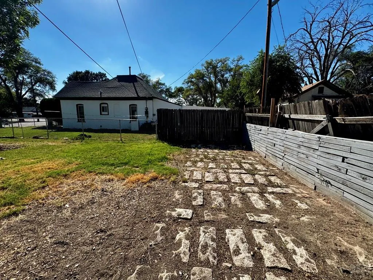
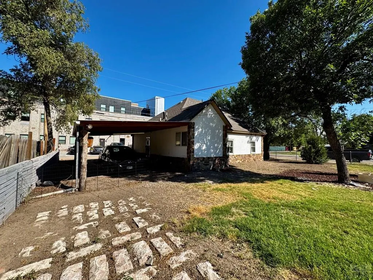
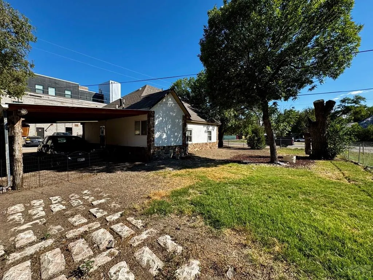
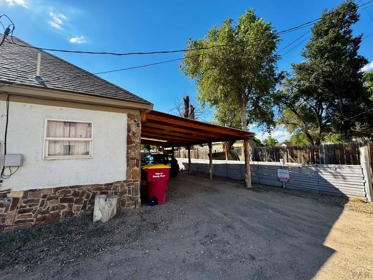
Take a look at this move in ready, ranch style home in Rocky Ford, CO; featuring 3 bedrooms, 2 bathrooms, and an oversized attached carport. This home offers double pane windows, newer style cabinets and countertops in the kitchen, 2 tiled walk in showers, and all appliances included with the sale of the home. There is a back door from the kitchen to the attached covered carport creating the ideal transition into the home. The yard is fully fenced with chain link in the front, wood in the back, and a shorter portable metal fence along the front of the carport. A fully owned "Night Owl" security system with exterior cameras stay with the home and does not have any additional monthly fees for service. Schedule your tour today to see all that this home has to offer!
| Price History | |
|---|---|
| 7/30/2026 | Listed $140,000 |
General Features
| Sewer | Public Sewer |
|---|---|
| Heating | Wall Furnace |
| Cooling | None |
| Roof | Composition |
| Appliances | Refrigerator,Electric Range Oven,Washer,Dryer |
| Zoning | R-2 |
| Gas Y/N | BlackHill |
| Association Fee Includes | None |
| Patio/Porch Features | Stoop-Front |
| Architectural Style | Ranch |
| Security Features | Smoke Detector/CO,Security System Owned |
| Construction Materials | Frame,Stucco,Stone Veneer |
| Exclusions | Swamp cooler and all other personal property not listed in the inclusions. |
| Year Built | 1920 |
| Property Subtype | Single Family Residence |
| County | Otero |
| New Construction | false |
| Property Type | Residential |
| Association Amenities | None |
| HOA | false |
| Attached Garage | false |
| Subdivision Name | Rocky Ford |
| Garage Y/N | false |
| Status | Active |
| Directions | Home is located on Elm Avenue (Highway 50 east bound) between 5th and 6th Street. |
| City | Rocky Ford |
| Disclosures | Lead Based Paint Disclosure |
| High School District | RF |
| MLS Area | Arkansas Valley |
| Lot Size Units | Square Feet |
| Lot Size Square Feet | 5662.8 |
| Carport Spaces | 1 |
| Carport Y/N | true |
| Tax Annual Amount | 561.54 |
| Additional Parcels Y/N | false |
| Virtual Tour | https://tour.usamls.net/503-Elm-Ave-Rocky-Ford-CO-81067/unbranded |
| Building Area Units | Square Feet |
| Primary Bedroom Level | Main |
| Living Area Units | Square Feet |
| Standard Status | Active |
| Occupancy Type | Owner |
| Middle/Junior School District | RF |
| Elementary School District | RF |
| Legal Description | The East 75 feet of Lots 5 and 6, Block 13, Second Filing of the City of Rocky Ford, as shown by the recorded plat thereof, county of Otero, State of Colorado. |
Interior Features
| Basement | None,Crawl Space |
|---|---|
| Fireplace Features | None |
| Kitchen Level | Main |
| Air Conditioning Y/N | false |
| Heating Y/N | true |
| Window Features | Double Pane Windows,Vinyl,Window Coverings |
| Fireplace Y/N | false |
| Above Grade Finished Area | 1040 |
| 3/4 Baths | 1 |
| Laundry Features | Main |
| Total Bedrooms | 3 |
| Living Room Level | Main |
| Below Grade Finished Area Unit Type | Square Feet |
| LivingAreaSource | Appraiser |
| Above Grade Finished Area Unit Type | Square Feet |
| Total Baths | 2 |
| Kitchen Area | 182.91 |
| Kitchen Description | Laminate |
| Kitchen Length | 20.1 |
| Kitchen Width | 9.1 |
| Primary on Main | 104.03 |
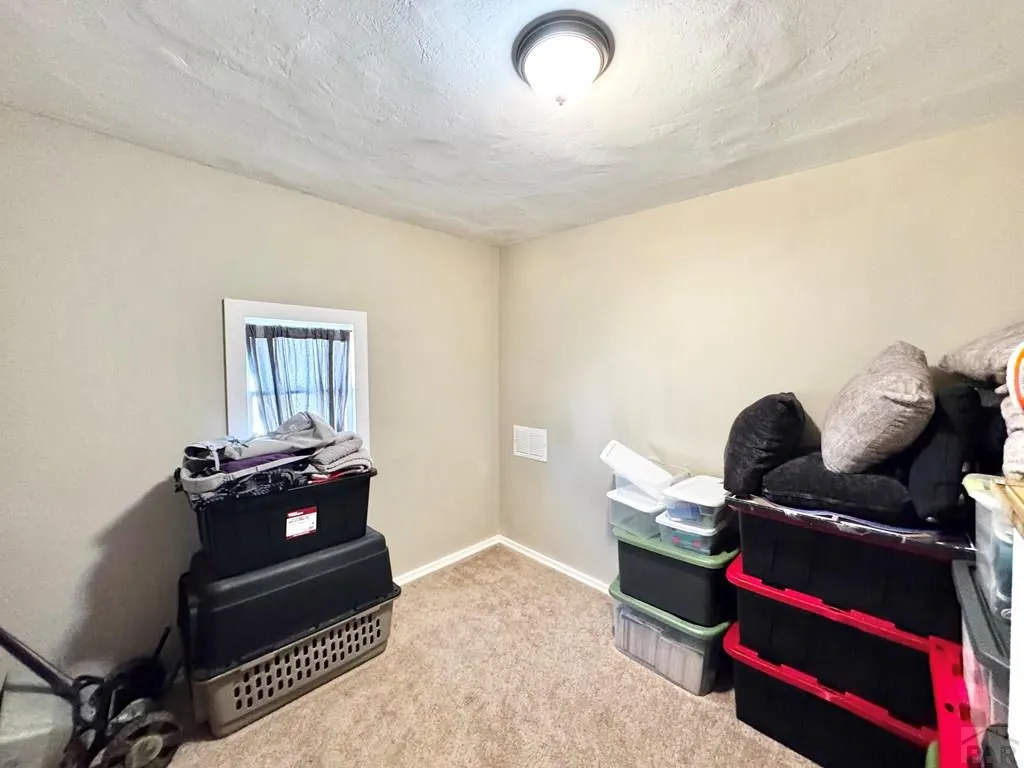
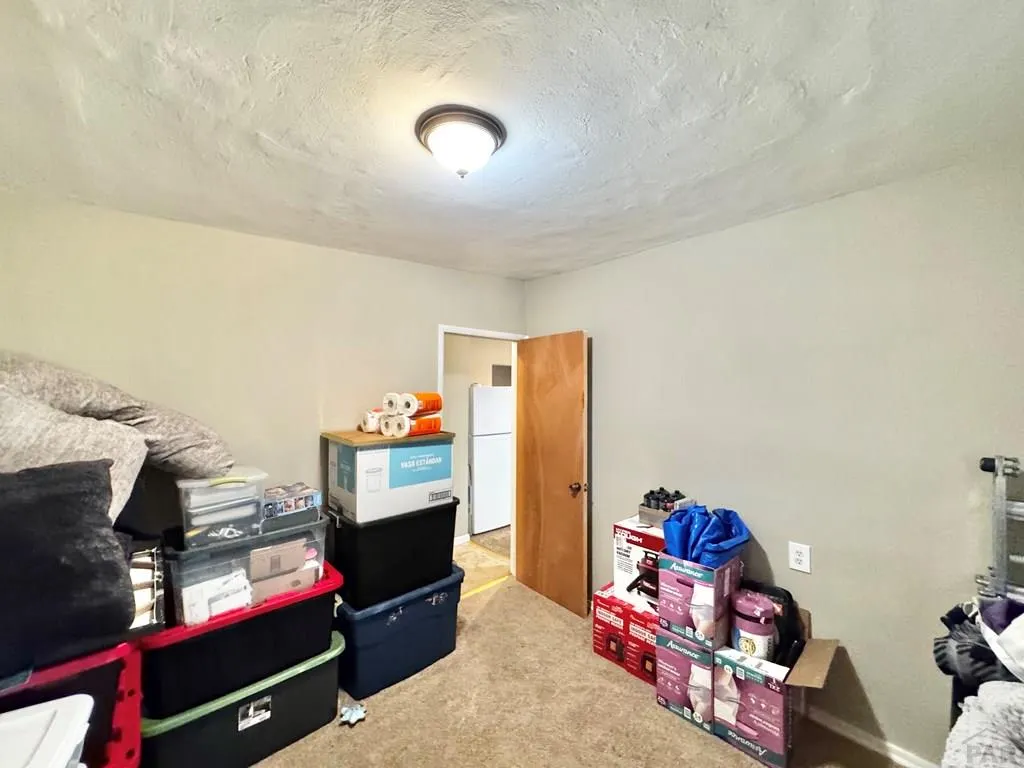
| Second Bedroom Length | 10.3 |
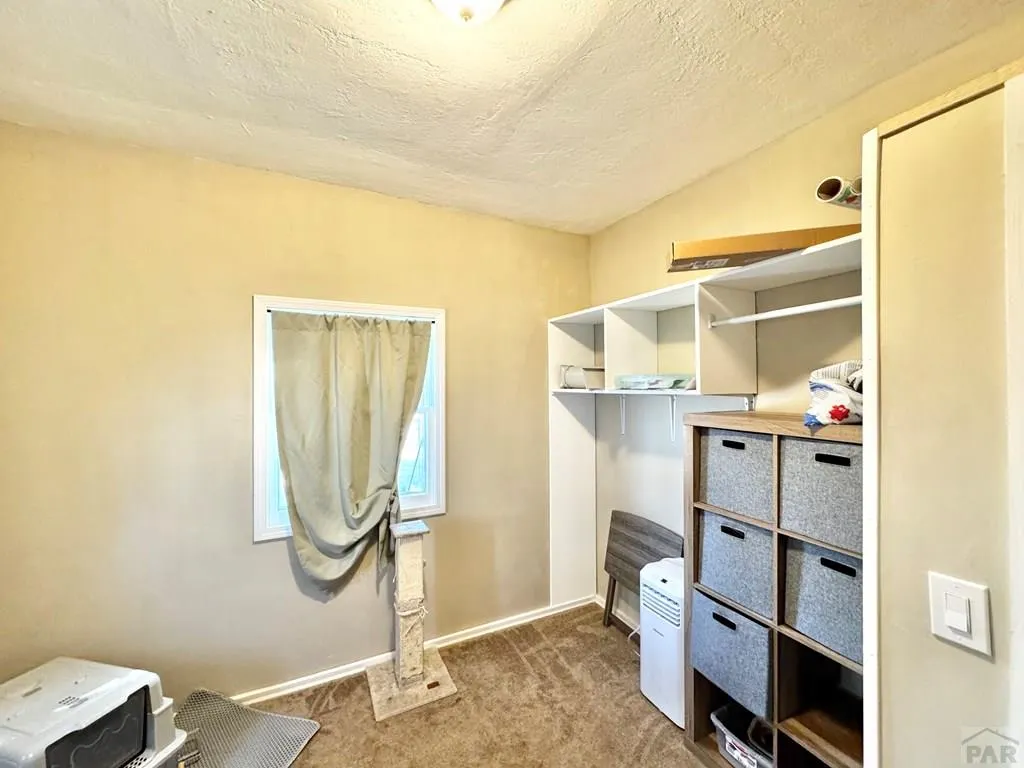
| Second Bedroom Width | 10.1 |
| Bedroom 3 Area | 100.94 |
| Bedroom 3 Length | 10.3 |
| Bedroom 3 Width | 9.8 |
| Living Room Area | 171.36 |
| Living Room Length | 14.4 |
| Living Room Width | 11.9 |
| Primary Bedroom Area | 156.94 |
| Primary Bedroom Length | 13.3 |
| Primary Bedroom Width | 11.8 |
| Bedroom 3 Level | Main |
| Second Bedroom Level | Main |
Exterior Features
| Fencing | Metal Fence-Front,Wood Fence-Rear |
|---|---|
| Parking Features | 1 Car Carport Attached |
| Lot Features | Trees-Front,Trees-Rear |
| Water Source | Public |
| Total Parking | 1 |
| Lot Size Area | 5662.8 |
| Spa | false |
| Building Area Total | 1040 |
| Lot Size Acres | 0.13 |
| Road Surface Type | Paved |
| Covered Spaces | 1 |
| Irrigation Water Rights Y/N | false |
Amenities
- Foreclosure
- Views
- Short Sale
- New Construction
- Adult 55+
- Lease To Own
- No HOA Fees
- Furnished
- Primary On Main
- Air Conditioning
- Seller Finance
- Green
- Fixer Upper
- Horse
- Golf
- Fireplace
- Deck
- Garage
- Basement
- Pool
Property vs Single Family Average in 81067
Price
Taxes
Year Built
 Pueblo Association of REALTORS®, Inc. All information deemed reliable but not guaranteed. All properties are subject to prior sale, change or withdrawal. Neither listing broker(s) or information provider(s) shall be responsible for any typographical errors, misinformation, misprints and shall be held totally harmless. Listing(s) information is provided for consumer's personal, non-commercial use and may not be used for any purpose other than to identify prospective properties consumers may be
