













Address
411 S 10th St, Rocky Ford, CO
Price
$ 529,000
Property Attributes
- MLS#228804
- TypeSingle Family
- Listing Status Active
- CountyOtero
- CityRocky Ford
- AreaArkansas Valley
- NeighborhoodRocky Ford
- Zip81067
- Style
- Year Built1900
- Taxes$ 750
- Price$ 529,000
- Bedrooms8
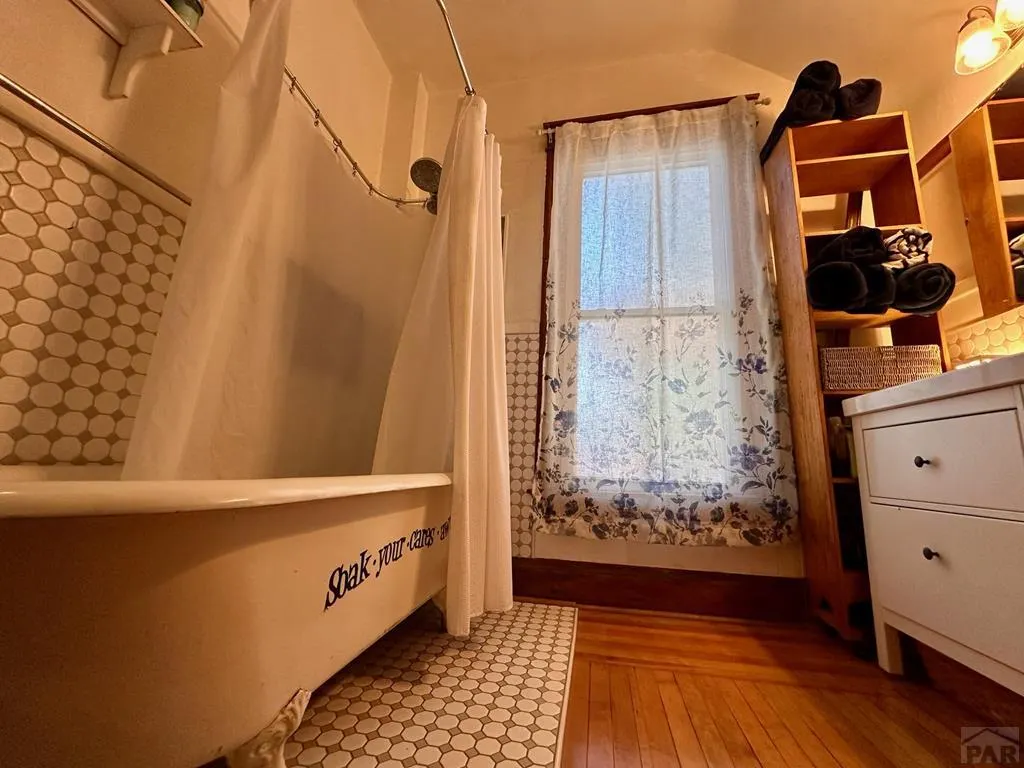
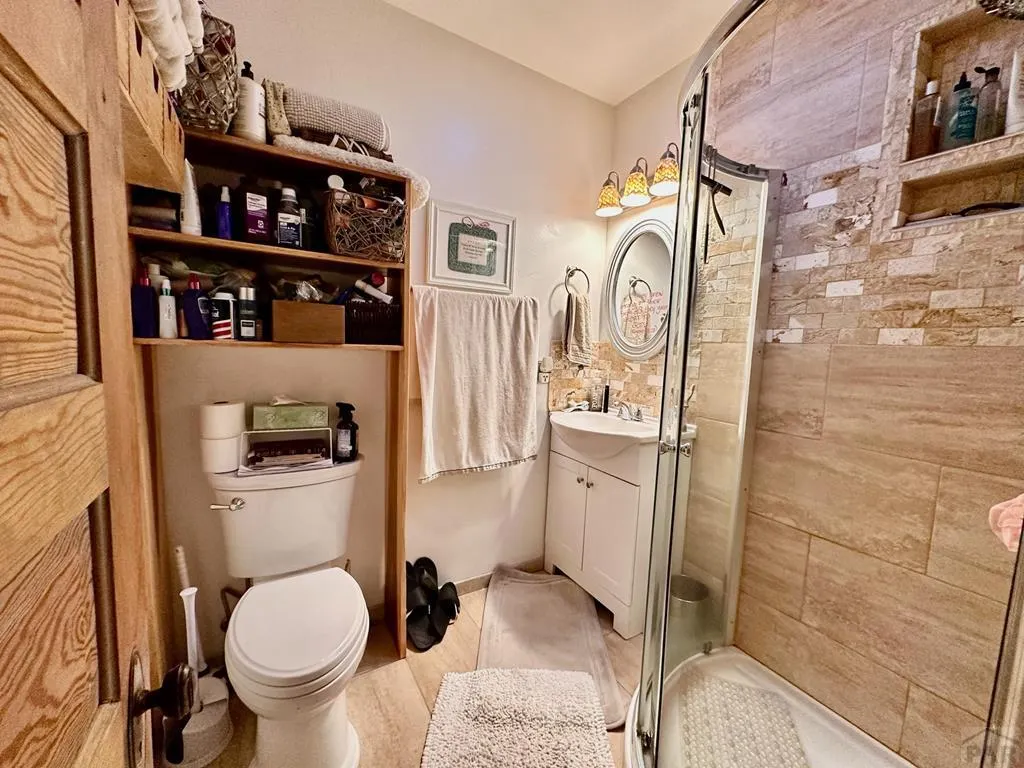
- Full Bathrooms4
- Half Bathrooms0
- Sqr Footage3496
- Lot Size0.38 Acres
Data Source:
Pueblo Association Of REALTORS® (PAOR)
Property Description
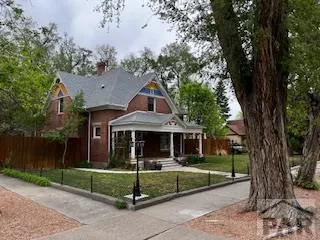
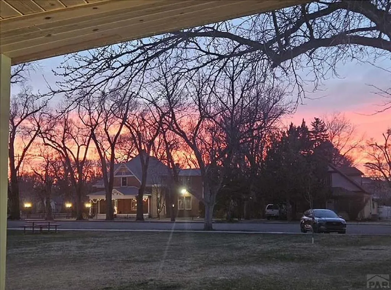
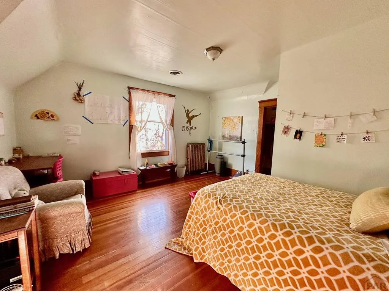
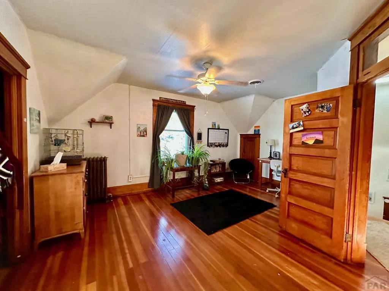
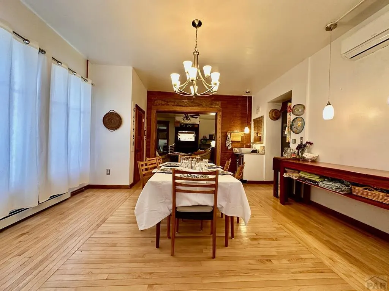
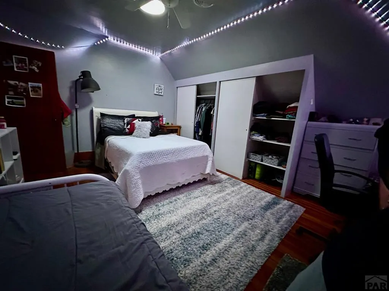
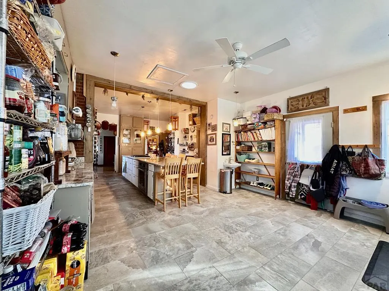
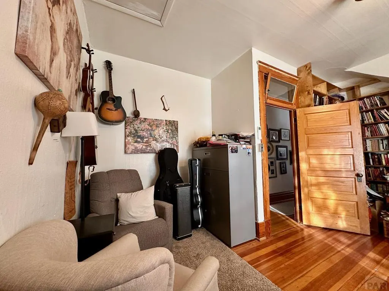
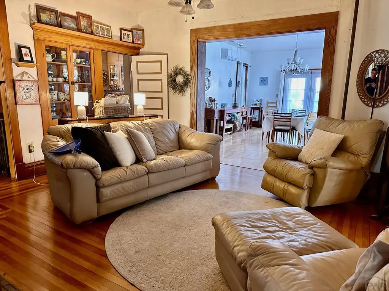
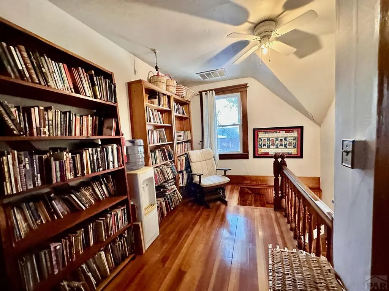
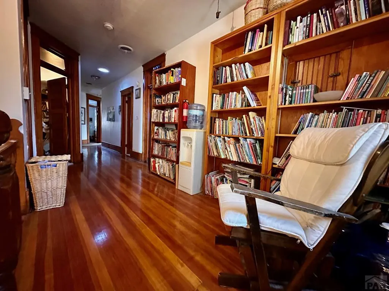
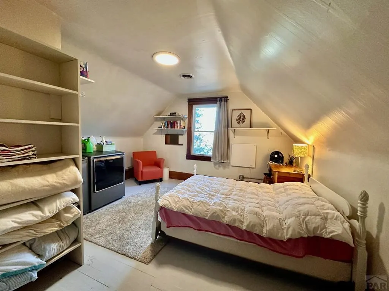
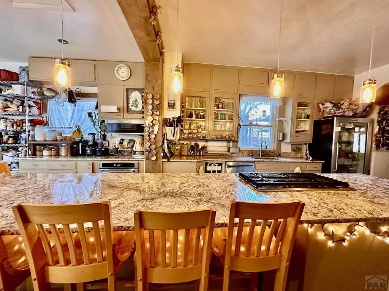
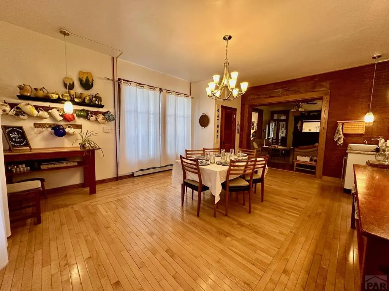
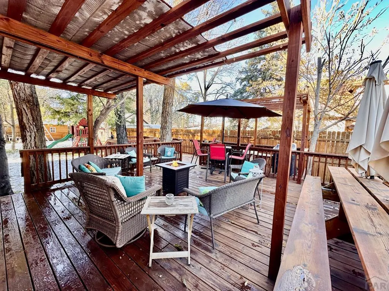
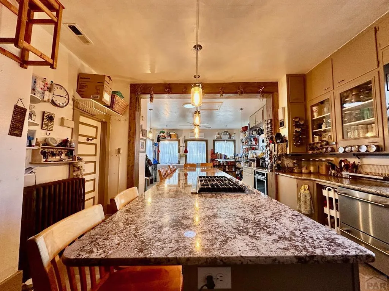
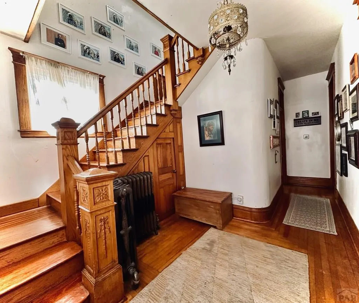
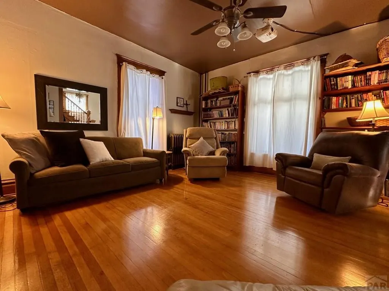
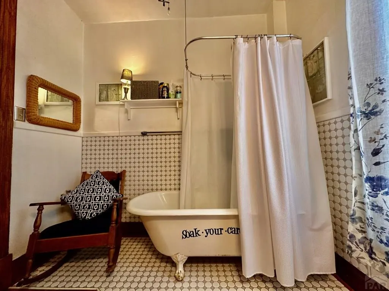
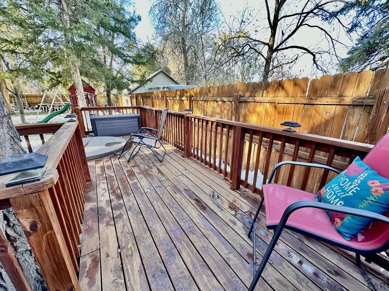
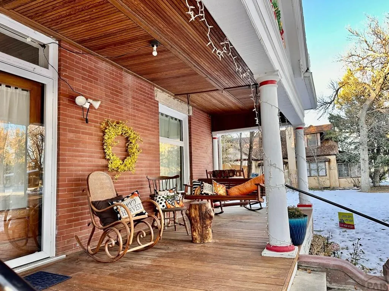
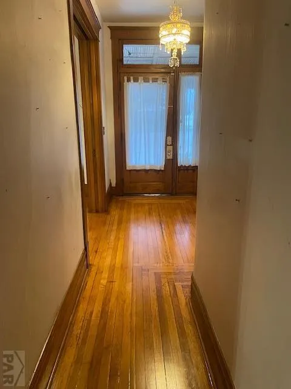
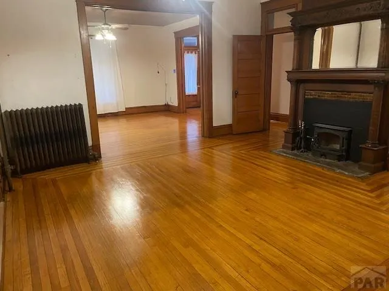
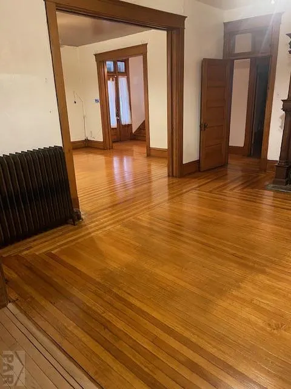
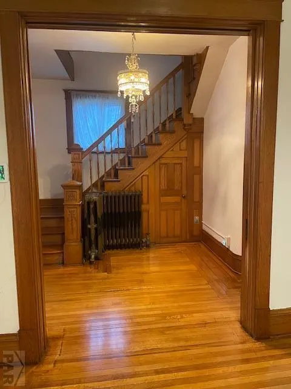
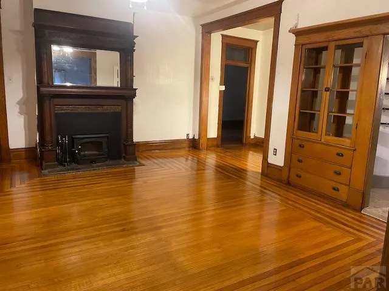
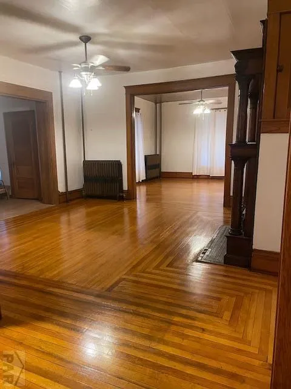
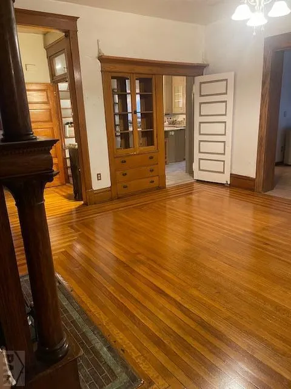
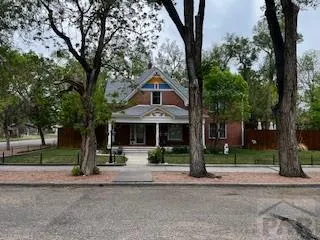
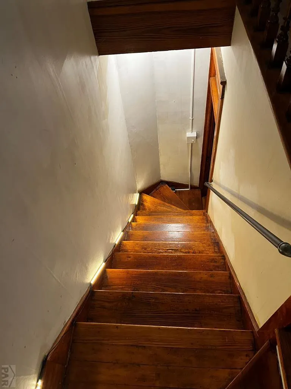
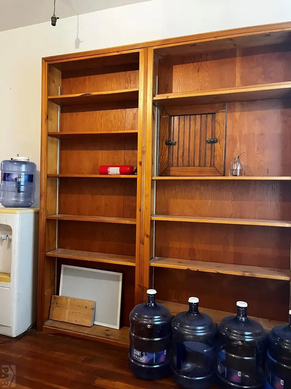
OWNER MAY EXCHANGE (TRADE) FOR RESIDENTIAL PROPERTY. This Victorian, one of Rocky Fords finest, is located by the city park. Designed for an active family. A worm cozy Casita provides comfort for guest separate from the home. ADA accessible on 1st level and porch. A garden shed helps sq. ft. gardening projects. Wonderful extras make this a classic home. A master workshop provides a fantastic work area. Gas Cooking Range (with retractable downdraft), Frigidaire All-Fridge Refrigerator, Caf 2-drawer Dishwasher (Fisher & Paykel) (new 2024), Two Kitchen Aide Ovens, Whirlpool Slim-Line Microwave, Kitchen Island with Wooden Stools, Reverse Osmosis Unit with 2 Spigots and 2 Holding Tanks for Drinking Water, Ice Maker (stand-alone) with RO system water, Maytag Clothes Washer and Dryer, Ceramic Wall Heater, Whirlpool Designer Fridge in Garage, Brinks Security System, On Demand Gas Hot Water Heater (large capacity), 4 Mitsubishi mini-split wall-mounted A/C-Heat Units (new 2024), Raypak Raytherm gas boiler for hot water heat through house (new 2021 along with new piping), Two sump pump in basement, Whole house water softener, Lopi Wood Stove insert (capable of heating much of home, Outside water well & new pump runs out door sprinklers and watering spigots, In-ground sprinkler system with Orbit automated timer, 16-foot picnic table, Swing set, Play structure, 8-foot backyard privacy fence with large drive gate for off-street secured parking. A master's bedroom deck with privacy.
| Price History | |
|---|---|
| 3/19/2026 | Listed $529,000 |
General Features
| Sewer | Public Sewer |
|---|---|
| Heating | Natural Gas,High Effiency Furnace/Boiler,Mini Split |
| Cooling | Refrigerated Central Air,Refrigerated Wall Unit |
| Utilities | Current Internet Provider: Secom |
| Roof | Composition |
| Appliances | Dishwasher,Disposal,Refrigerator,Double Oven,Indoor Grill,Microwave Built-in,Washer,Dryer,Water Filter,Gas Cooktop,Built-in Oven |
| Zoning | R-1 |
| Garage Spaces | 1 |
| Gas Y/N | BlackHill |
| Association Fee Includes | None |
| Patio/Porch Features | Porch-Covered-Front,Deck-Open-Rear,Deck-Side |
| Security Features | Security System Owned |
| Construction Materials | Frame,Brick |
| Exclusions | Hot Tub. |
| Year Built | 1900 |
| Electric | BlackHills |
| Stories Count | 2 |
| Levels | Two |
| Property Subtype | Single Family Residence |
| County | Otero |
| New Construction | false |
| Property Type | Residential |
| Association Amenities | None |
| HOA | false |
| Attached Garage | false |
| Subdivision Name | Rocky Ford |
| Garage Y/N | true |
| Other Structures | Shed(s),Outbuilding,Guest House |
| Full Baths | 4 |
| Status | Active |
| Directions | In Rocky Ford from U.S. Hwy 50, turn south on 10th Street, travel 4 blocks, the home is on the westside of 10th, on the NW corner of 10th and Sycamore Ave. |
| City | Rocky Ford |
| Disclosures | Lead Based Paint Disclosure |
| High School District | Rocky Ford |
| MLS Area | Arkansas Valley |
| Lot Size Units | Square Feet |
| Lot Size Square Feet | 16552.8 |
| Carport Y/N | false |
| Tax Annual Amount | 750 |
| Additional Parcels Y/N | false |
| Virtual Tour | https://tour.usamls.net/411-10th-St-Rocky-Ford-CO-81067/unbranded |
| Building Area Units | Square Feet |
| Primary Bedroom Level | Upper |
| Living Area Units | Square Feet |
| Standard Status | Active |
| Occupancy Type | Owner |
| Middle/Junior School District | Rocky Ford |
| Elementary School District | Rocky Ford |
| Legal Description | Lots 13 and 14, Block 33, City of Rocky Ford, Otero County, Colorado. |
Interior Features
| Interior Amenities | Ceiling Fan(s),Walk-in Shower |
|---|---|
| Basement | Partial,Crawl Space,Storage Only/Cellar,Sump Pump |
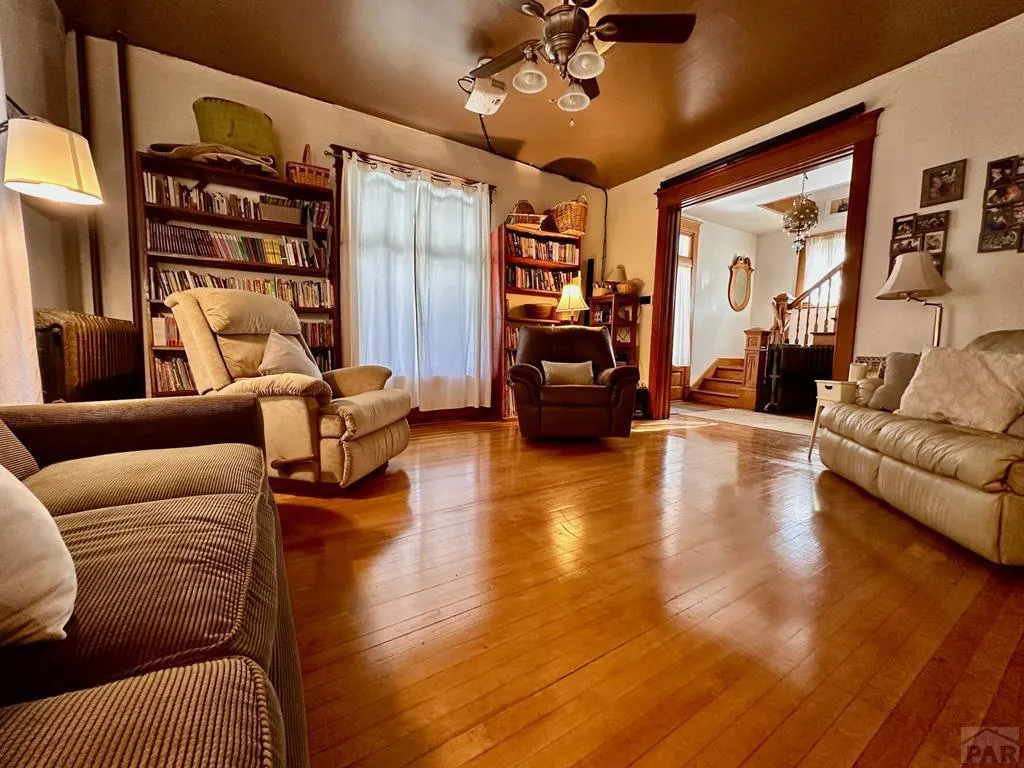
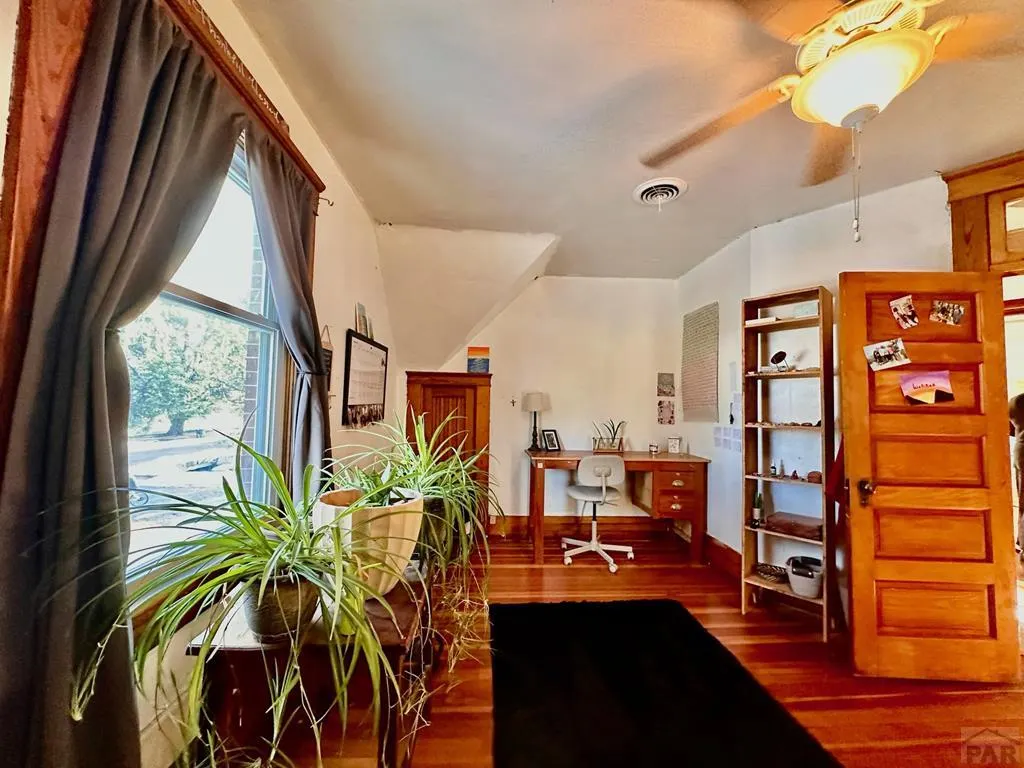
| Flooring | Hardwood,Tile |
| Total Fireplaces | 1 |
| Fireplace Features | Insert |
| Kitchen Level | Main |
| Air Conditioning Y/N | true |
| Heating Y/N | true |
| Window Features | Single Pane,Double Pane Windows,Vinyl,Window Coverings |
| Fireplace Y/N | true |
| Above Grade Finished Area | 3496 |
| Laundry Features | Upper,Wood |
| Total Bedrooms | 8 |
| Living Room Level | Main |
| Below Grade Finished Area Unit Type | Square Feet |
| LivingAreaSource | Court House |
| Above Grade Finished Area Unit Type | Square Feet |
| Total Baths | 4 |
| Kitchen Area | 200 |
| Kitchen Description | Tile |
| Kitchen Length | 20 |
| Kitchen Width | 10 |
| RoomBasementArea | 400 |
| Primary on Main | 132 |
| Second Bedroom Length | 12 |
| Second Bedroom Width | 11 |
| Bedroom 3 Area | 132 |
| Bedroom 3 Length | 12 |
| Bedroom 3 Width | 11 |
| Bedroom 4 Area | 120 |
| Bedroom 4 Length | 12 |
| Bedroom 4 Width | 10 |
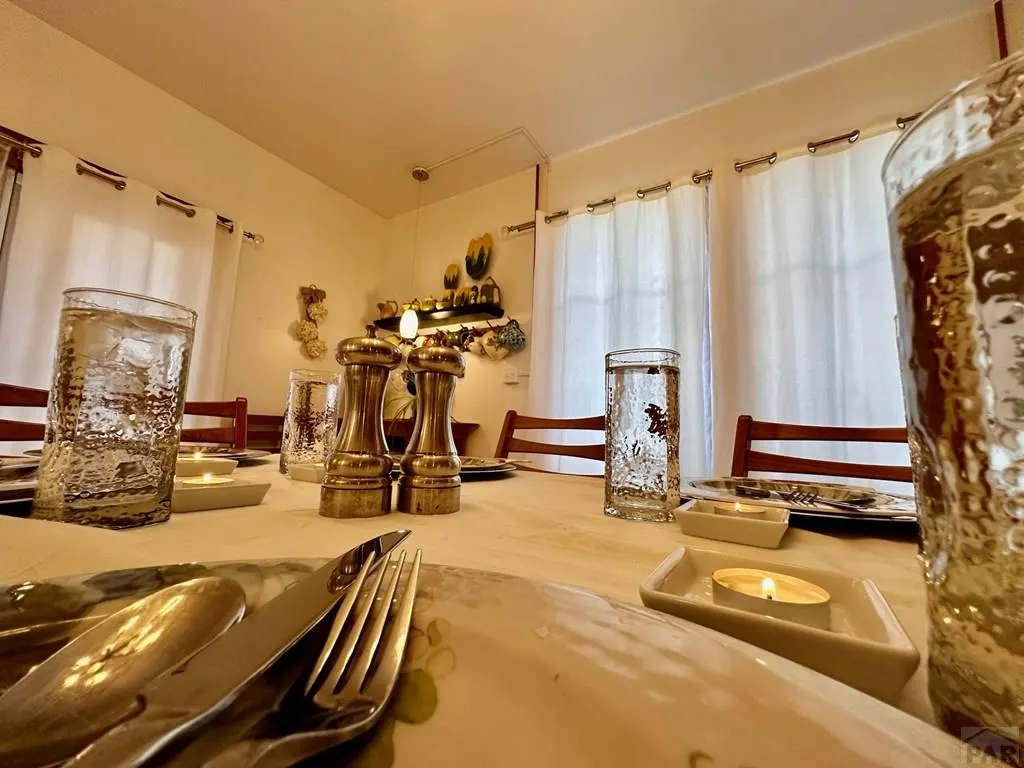
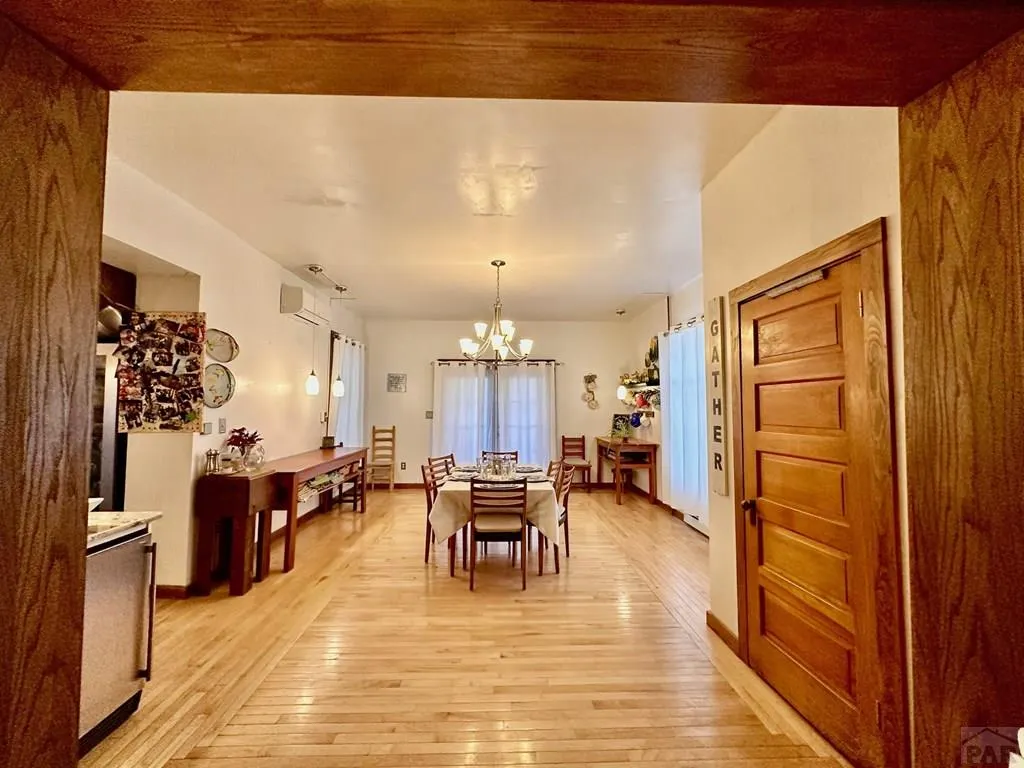
| Dining Room Area | 20 |
| Dining Room Width | 11 |
| Family Room Area | 100 |
| Family Room Length | 10 |
| Living Room Area | 324 |
| Living Room Length | 18 |
| Living Room Width | 18 |
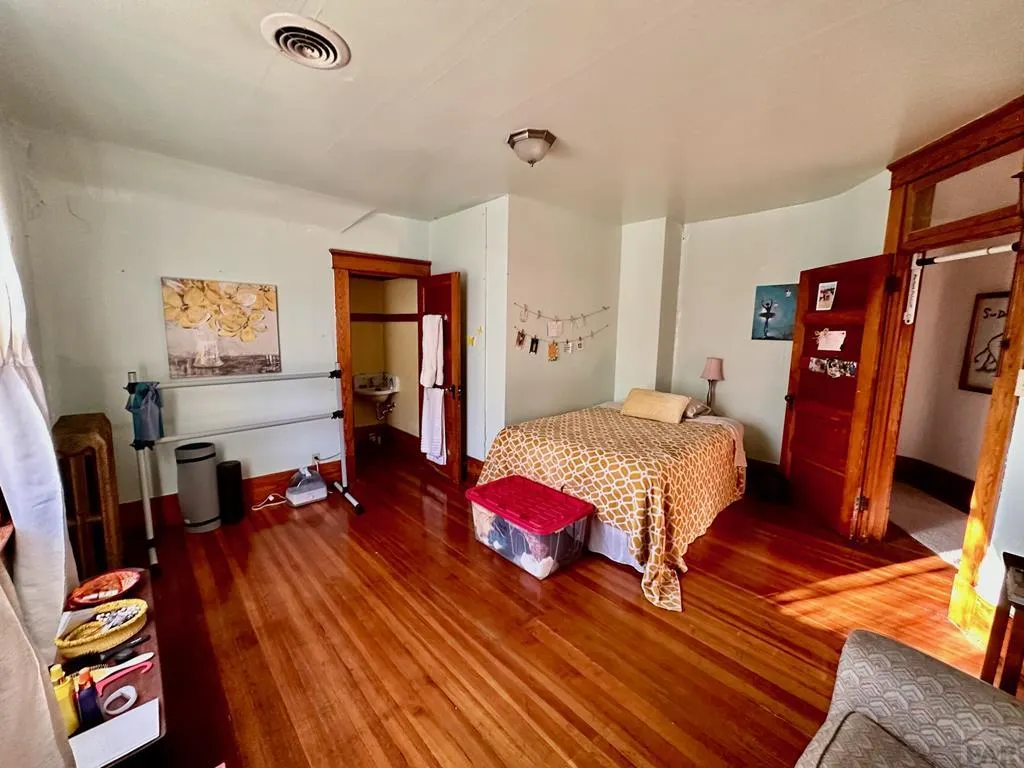
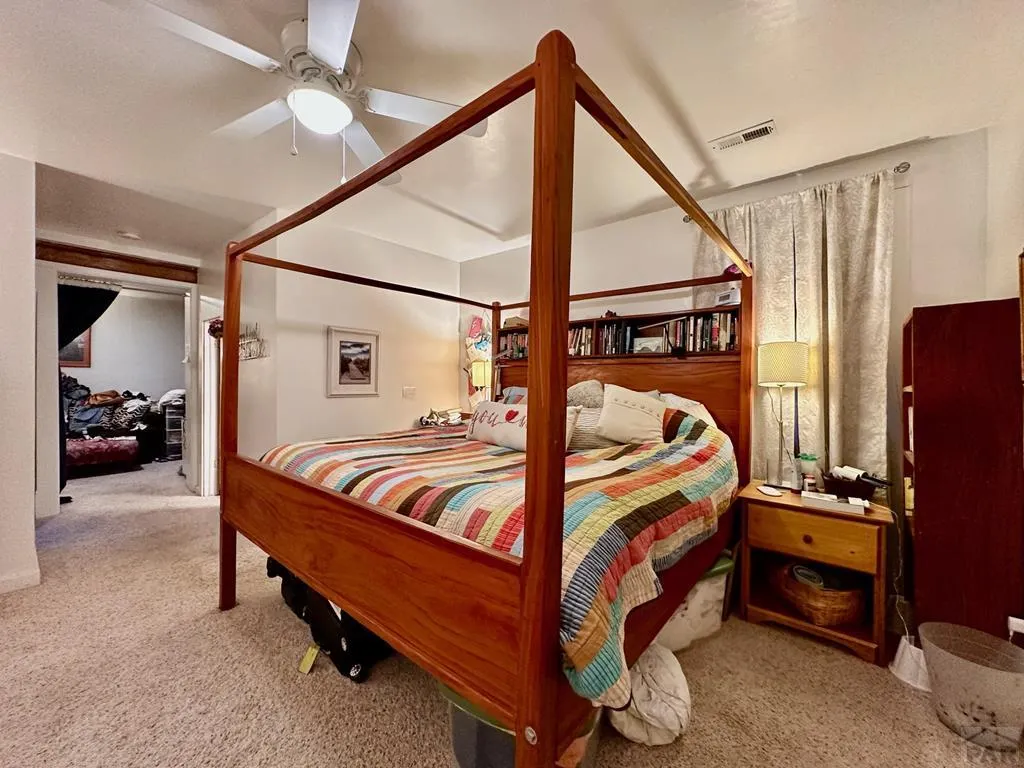
| Primary Bedroom Area | 300 |
| Primary Bedroom Length | 20 |
| Primary Bedroom Width | 15 |
| Family Room Width | 10 |
| Family Room Level | Main |
| Dining Room Level | Main |
| Dining Room Area | 220 |
| Bedroom 5 Width | 10 |
| Bedroom 5 Level | Upper |
| Bedroom 5 Length | 12 |
| Bedroom 5 Area | 120 |
| Bedroom 4 Level | Upper |
| Bedroom 3 Level | Upper |
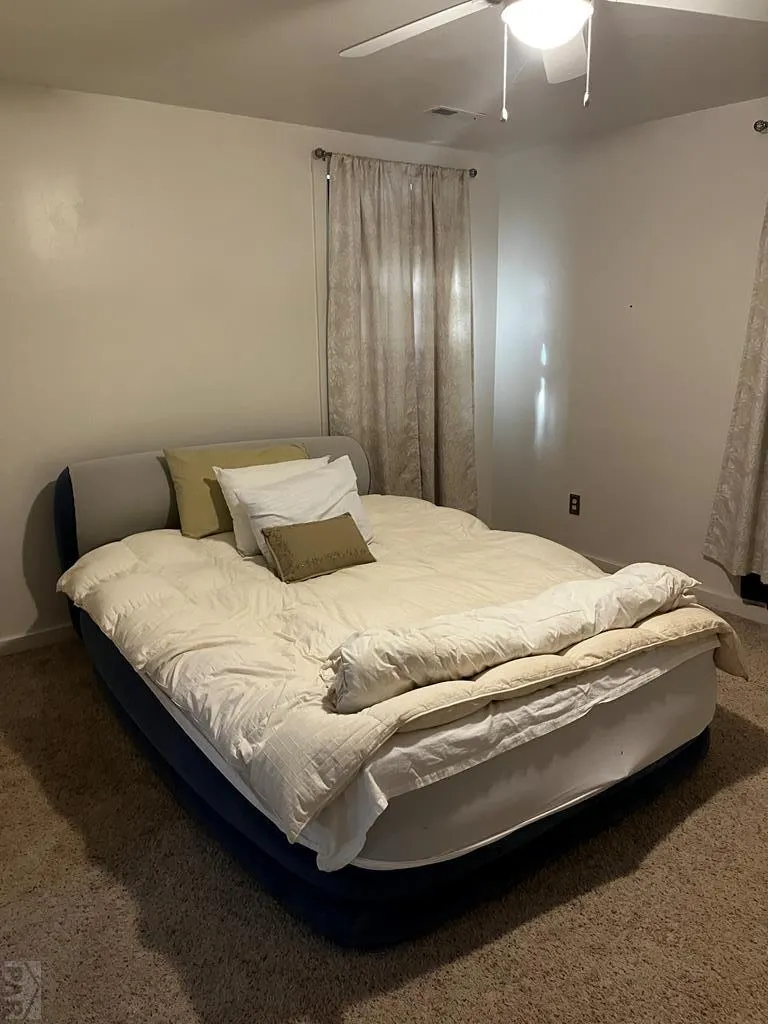
| Second Bedroom Level | Upper |
Exterior Features
| Exterior Amenities | Garden Area-Rear |
|---|---|
| Fencing | Wood Fence-Front,Wood Fence-Rear |
| Parking Features | 1 Car Garage Detached,RV Access/Parking |
| Lot Features | Corner Lot,Irregular Lot,Sprinkler System-Front,Sprinkler System-Rear,Lawn-Front,Trees-Front,Trees-Rear,Automatic Sprinkler |
| Water Source | Public |
| Total Parking | 1 |
| Lot Size Area | 16552.8 |
| Spa | false |
| Building Area Total | 3896 |
| Lot Size Acres | 0.38 |
| Road Surface Type | Paved |
| Covered Spaces | 1 |
| Irrigation Water Rights Y/N | false |
Amenities
- Foreclosure
- Views
- Short Sale
- New Construction
- Adult 55+
- Lease To Own
- No HOA Fees
- Furnished
- Primary On Main
- Air Conditioning
- Seller Finance
- Green
- Fixer Upper
- Horse
- Golf
- Fireplace
- Deck
- Garage
- Basement
- Pool
Property vs Single Family Average in 81067
Price
Taxes
Year Built
 Pueblo Association of REALTORS®, Inc. All information deemed reliable but not guaranteed. All properties are subject to prior sale, change or withdrawal. Neither listing broker(s) or information provider(s) shall be responsible for any typographical errors, misinformation, misprints and shall be held totally harmless. Listing(s) information is provided for consumer's personal, non-commercial use and may not be used for any purpose other than to identify prospective properties consumers may be
